
What Was the Cost of the Salt Lake Temple Renovation?
The total cost of the 2019–2025 renovation was approximately $125 million USD. This substantial investment was funded primarily through the Church of Jesus Christ of Latter-day Saints’ own resources, including tithing contributions from church members. The church generally allocates funds internally for such preservation and safety projects rather than seeking external investment.
Which Floors on the Salt Lake Temple Were Renovated (2019–2025)?
- Main Sacred Spaces: The celestial room, sealing rooms, and assembly halls underwent careful restoration of murals, stained glass, woodwork, and decorative fixtures from 1893.
- Mezzanines and Corridors: These areas, supporting the sacred spaces, received upgrades for safety, lighting, and accessibility, while preserving their historic architectural details.
- Underground & Expansion Floors: New chambers—such as additional sealing rooms (expanded from 13 to 22), a second baptistry, and administrative offices—were built beneath the existing structure.
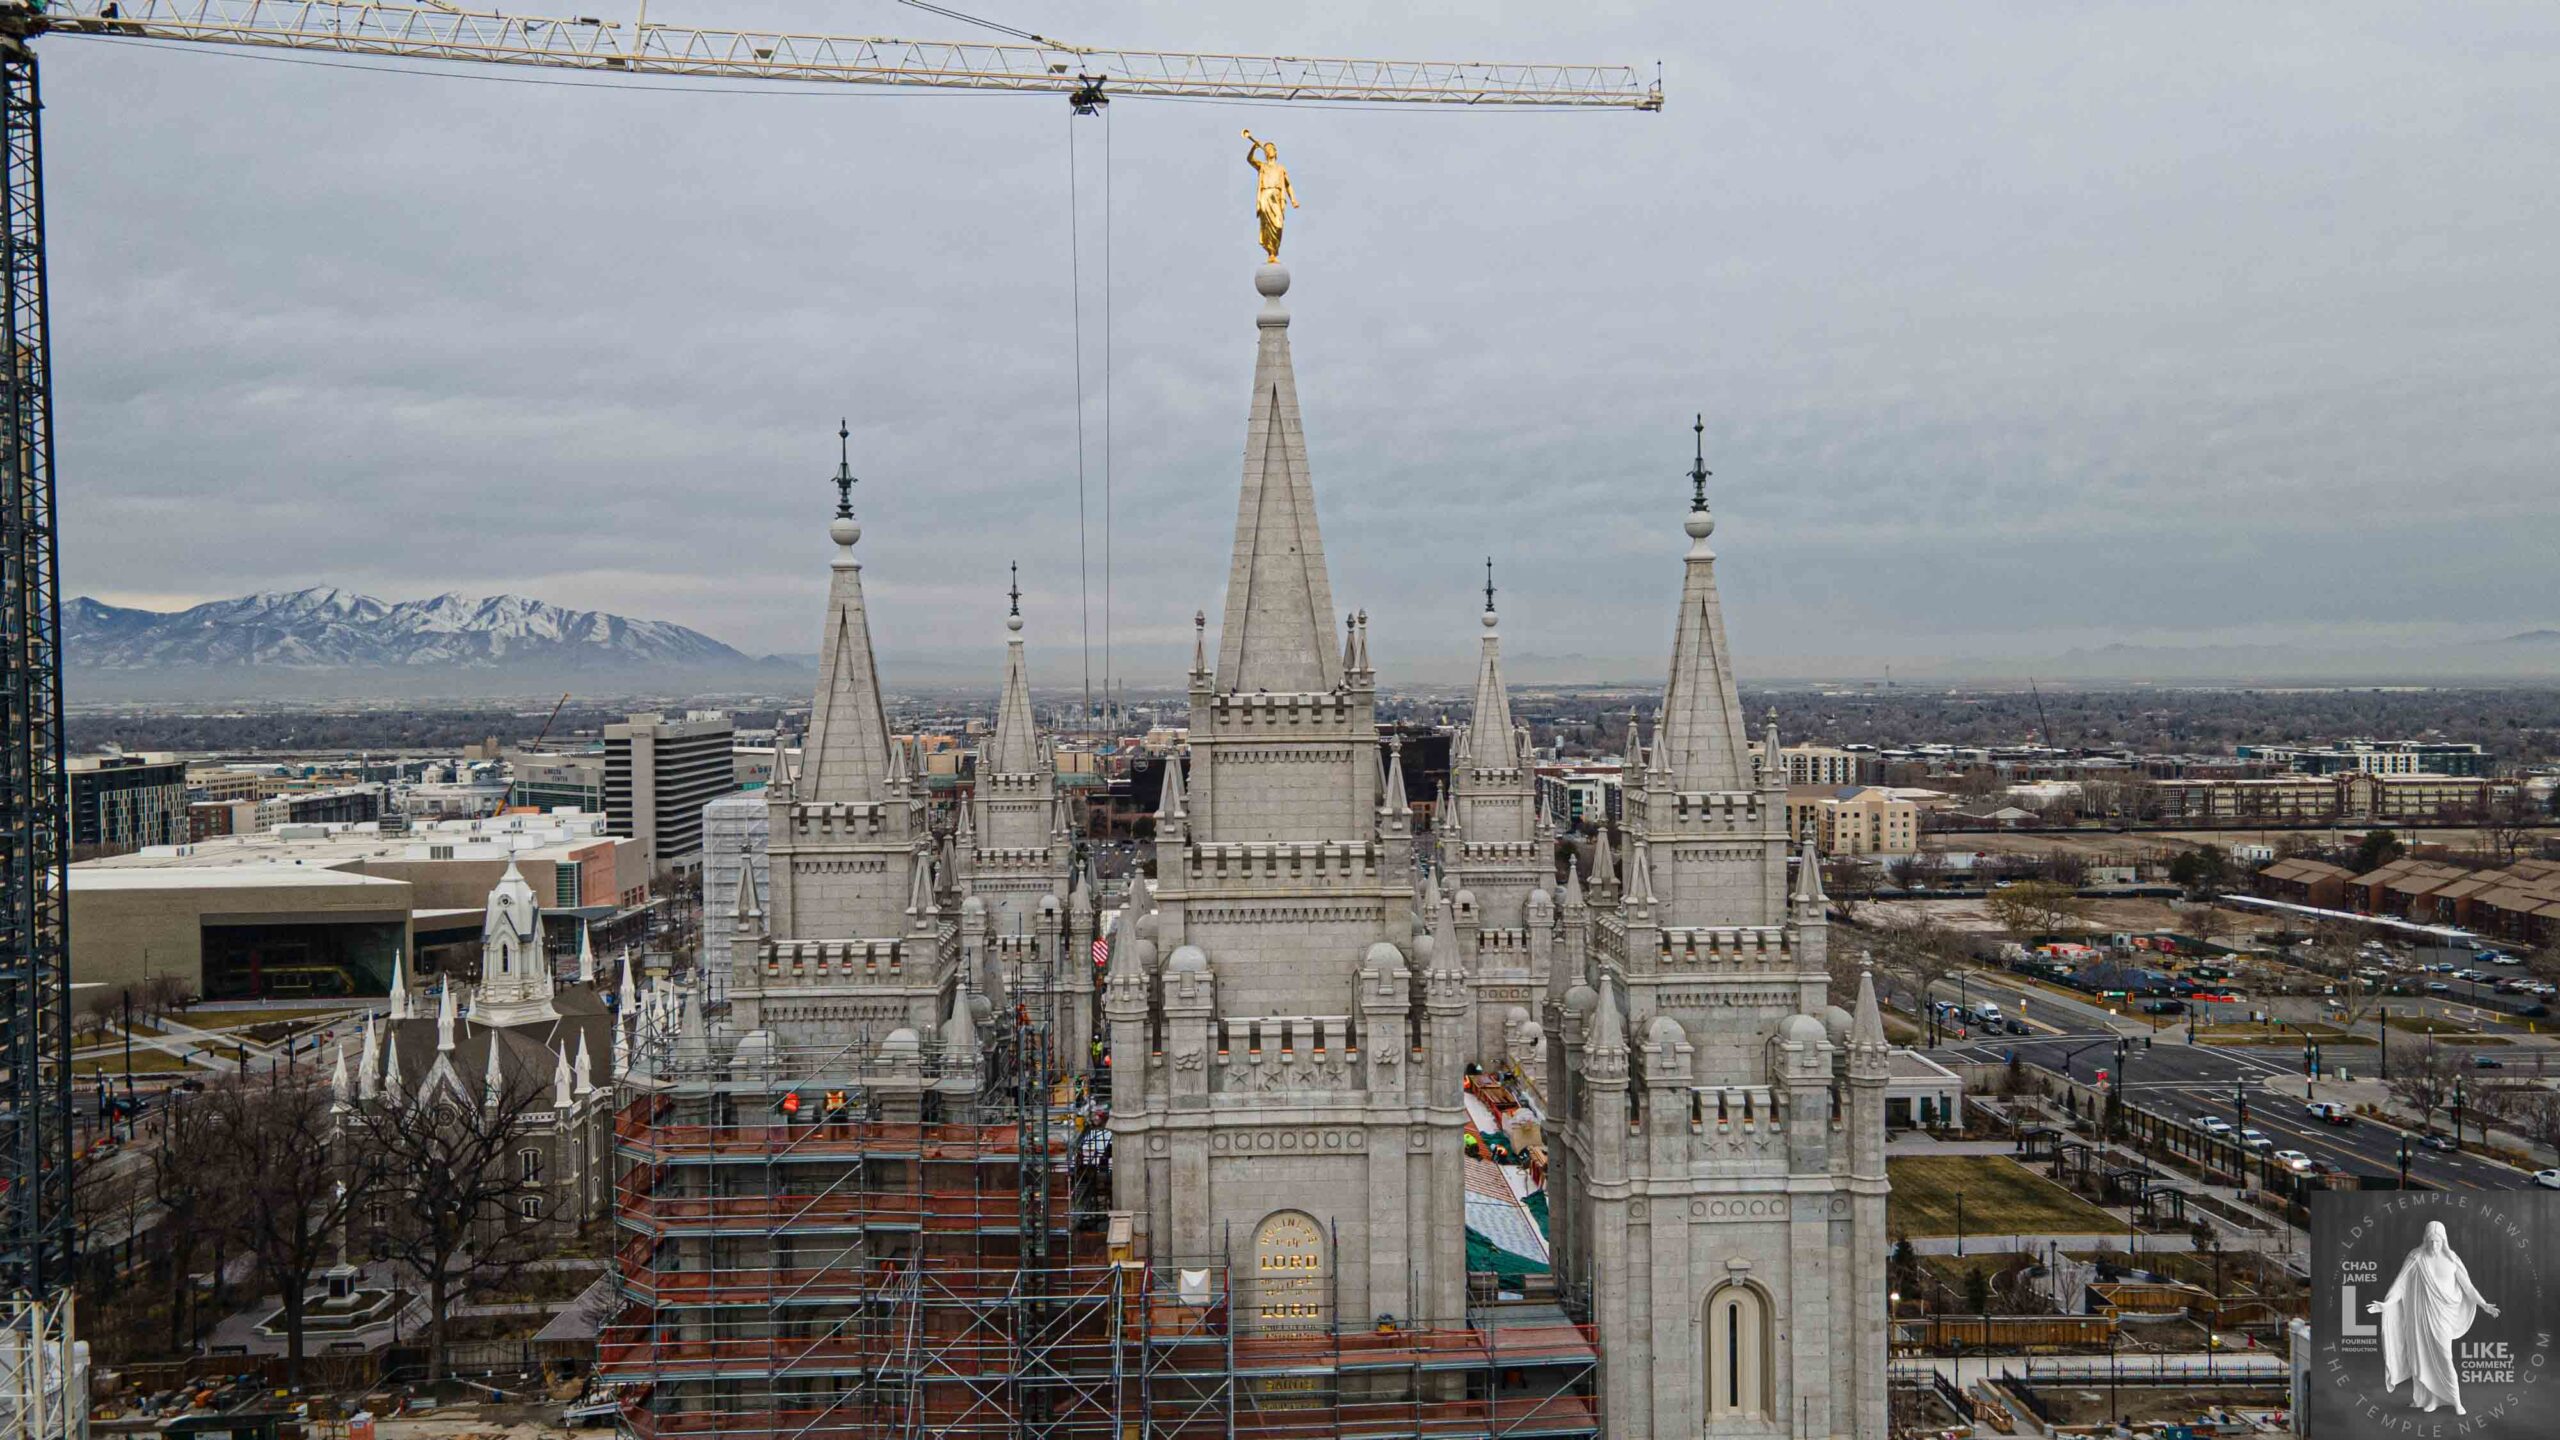
- Roof & Spires: Although not floors, these structural elements received reinforcement and repairs as part of overall stability measures.
What Was Preserved in the Salt Lake Temple?
- Murals and Artwork: Original murals depicting religious scenes were carefully documented, temporarily removed for seismic work, then restored and reinstalled.
- Architectural Features: Stained-glass windows, ornate moldings, and intricate woodwork from the original 1893 construction were preserved and restored.
- Historic Artifacts: The cast-iron oxen at the baptismal font, original chandeliers, and stone spiral staircases were meticulously restored.
- Interior Finishes: Dark woods, vintage fixtures, and detailed Victorian-era finishes were retained to preserve the authentic historic atmosphere.
What Was Removed (and not intended to return)?
- Murals & Artistic Paintings: Removed temporarily for seismic reinforcement, these are being preserved for reinstallation.
- Old Mechanical & Electrical Systems: Outdated wiring, HVAC, and plumbing systems were replaced with modern, energy-efficient systems.
- Incompatible or Non-Original Fixtures: Certain fixtures and finishes conflicting with restoration standards were removed and replaced with compatible modern equivalents.
- Old Lighting Fixtures: Non-LED fixtures were replaced by energy-efficient LED lighting designed to emulate original styles.
What Modern Technology Was Added?
- Seismic Safety: Installation of nearly 100 advanced base isolators that allow the entire building to sway up to five feet safely during earthquakes.
- Foundation Reinforcement: Steel pilings and 150-foot deep granite coring to create a resilient, stable base.
- Energy Efficiency: State-of-the-art HVAC systems, LED lighting with smart controls, and upgraded electrical wiring to improve sustainability and reduce operating costs.
- Fire & Security Systems: Modern fire detection, alarm, surveillance, and access control systems to ensure safety and security.
- Accessibility: New elevators, ramps, and signage that conform to ADA standards.
- Audiovisual & Multimedia Tech: Updated sound and projection systems support larger gatherings, broadcasts, and digital presentations.
How Many Construction Workers Were Involved?
While the church does not publicly specify exact numbers, for a project of this scale—including seismic upgrades, interior restoration, and expansion—approximately 200 to 400 skilled workers would have been involved at peak periods. These workers include masons, structural engineers, electricians, artisans, safety personnel, and project managers working over several years.