
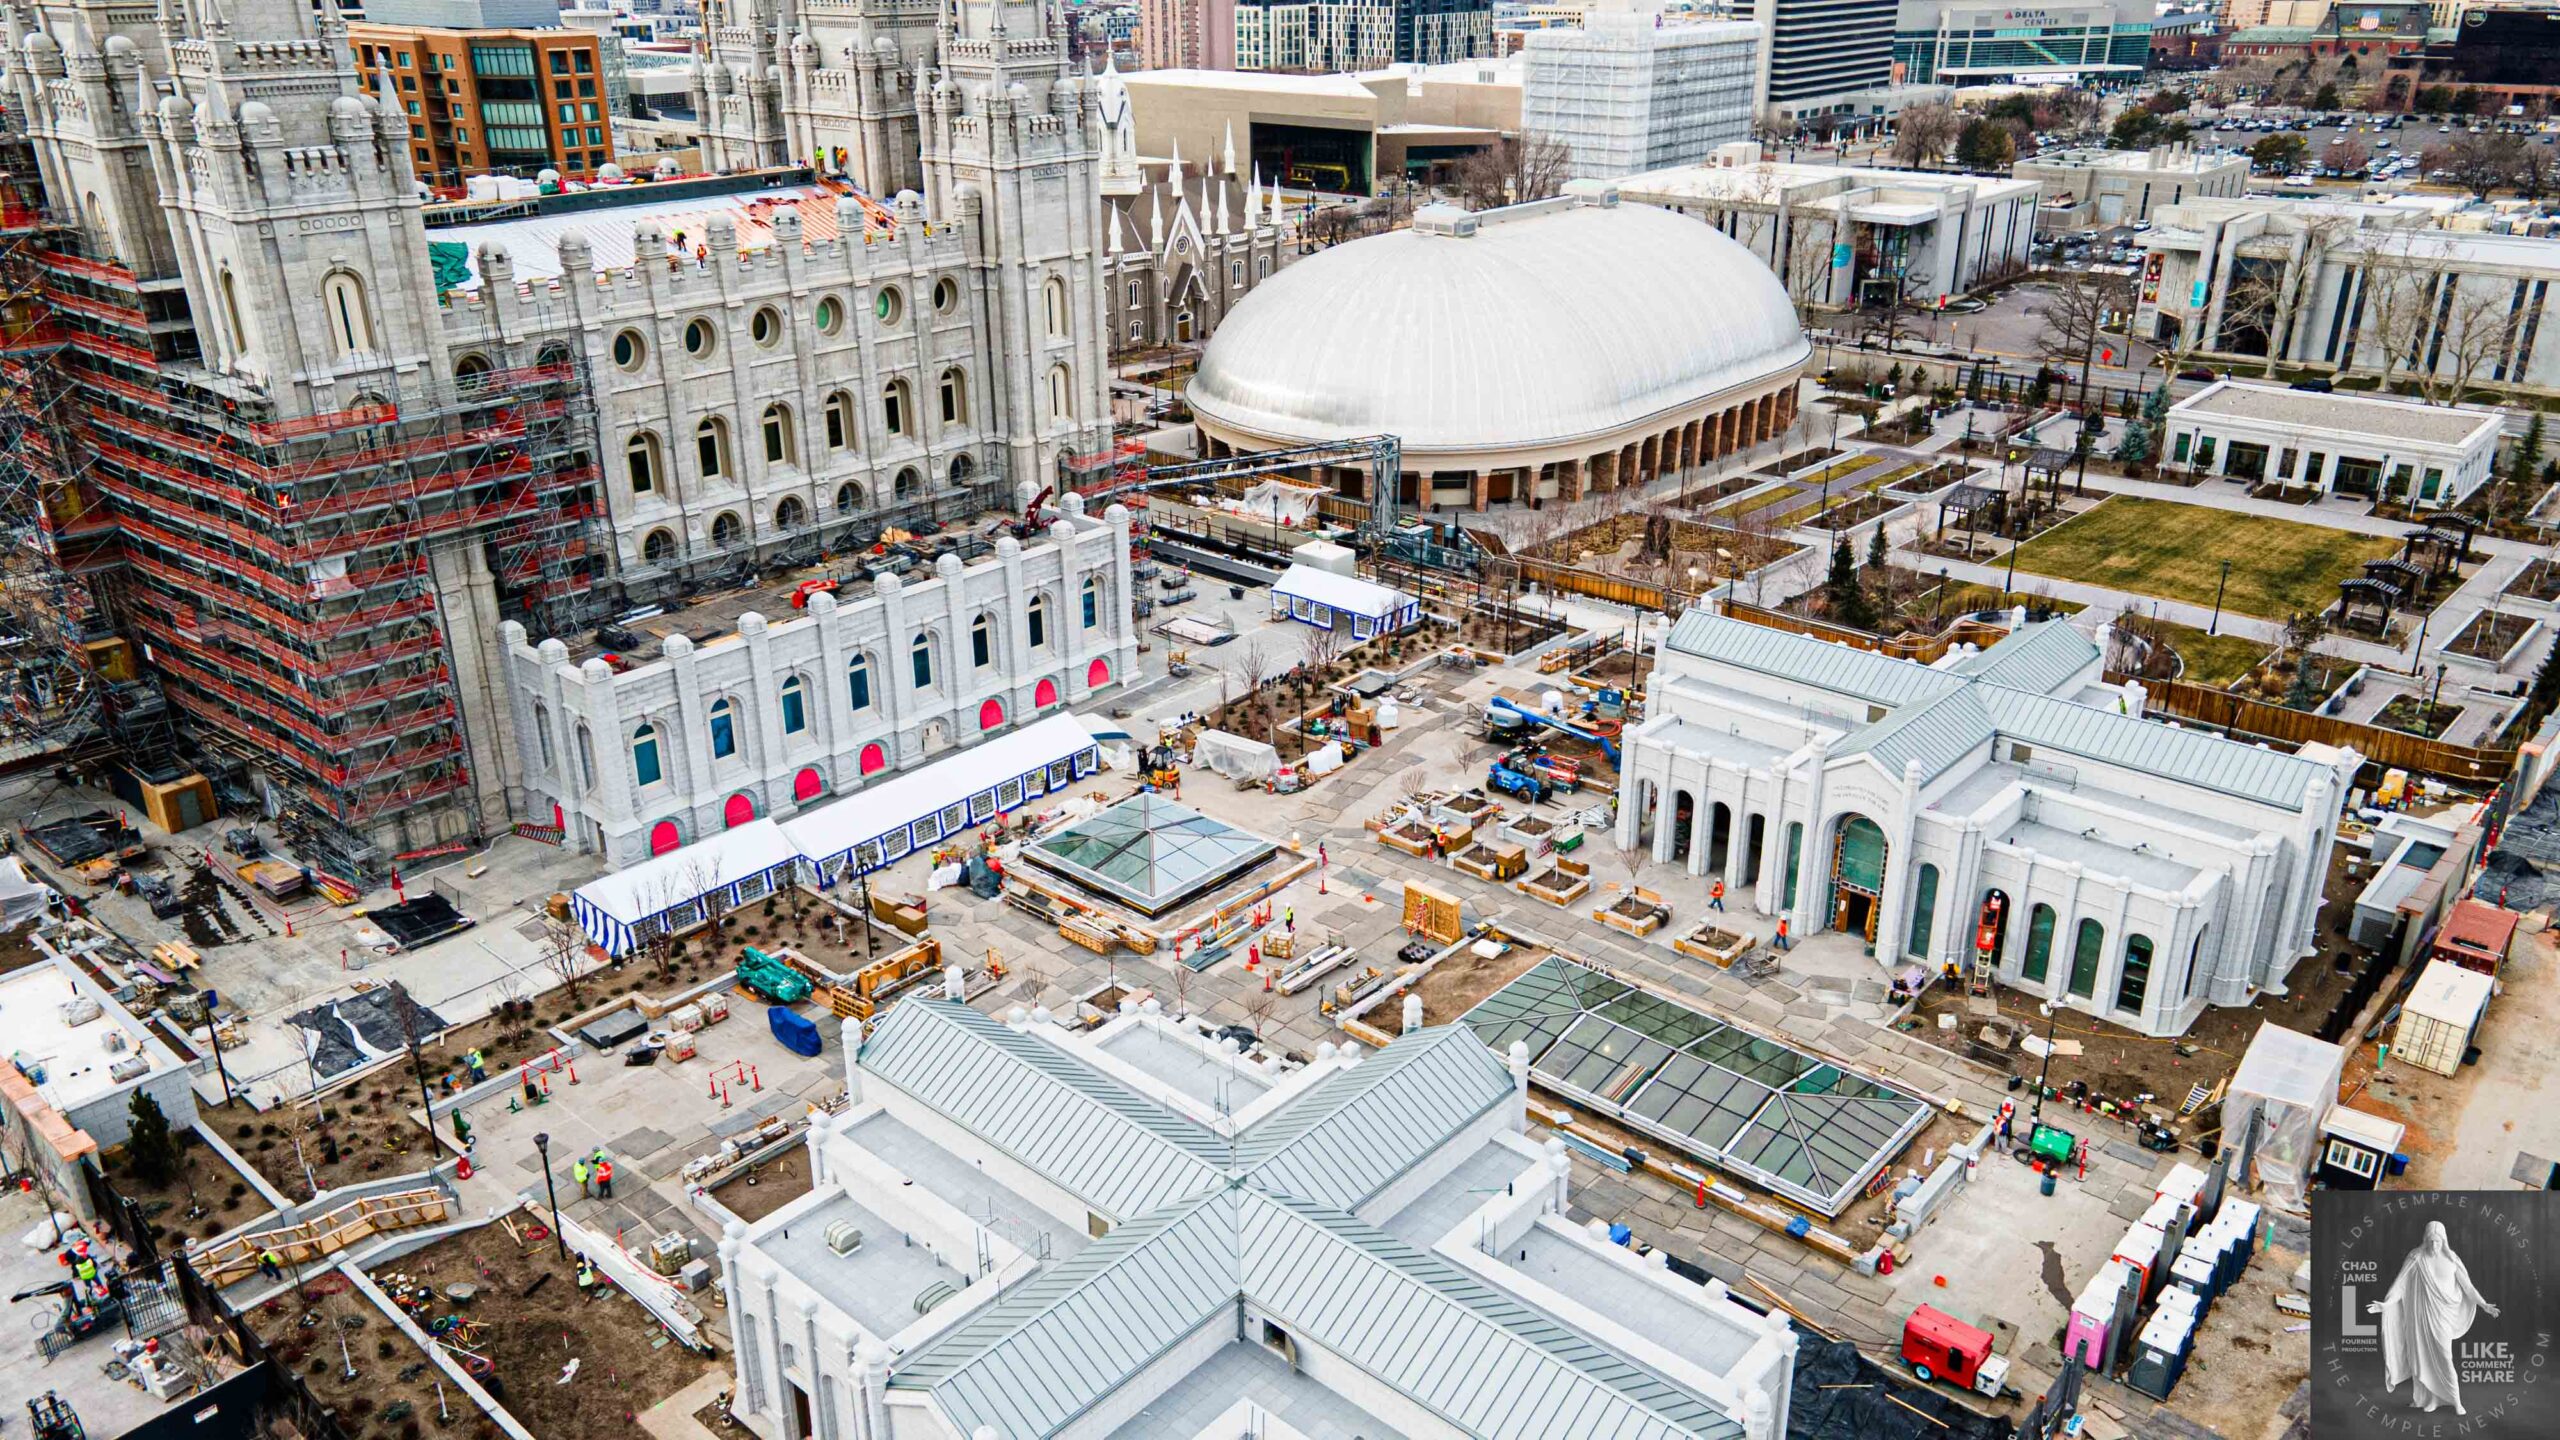
- Main Interior Floors: The primary focus was on the interior sacred spaces, including the celestial room, sealing rooms, and assembly halls. These areas received restoration efforts to preserve original murals, stained-glass windows, ornate woodwork, and fixtures from 1893.
- Mezzanine Levels and Corridors: These connecting and support spaces were upgraded with improved lighting, fire safety, and accessibility features while preserving the original architectural details.
- Underground Levels & Expansion Spaces: New chambers, including additional sealing rooms (expanded from 13 to 22) and a second baptistry, were constructed beneath the existing structure as part of the expansion project. These are new spaces, not original floors.
- Roof & Spires: Although not floors, the roof and the iconic spires underwent structural reinforcement and repairs.
What Was Preserved:
- Original murals and religious art that were carefully documented, removed temporarily during seismic work, then restored and reinstalled.
- Architectural features such as stained-glass windows, moldings, and wood finishes from the 1893 construction.
- Key decorative elements like the cast-iron oxen at the baptismal font and historic stone staircases.
- Interior finishes reflecting Victorian-era craftsmanship, including detailed woodwork and historic fixtures.
What Was Removed (and not intended to return):
- Murals and artwork were temporarily removed for structural reinforcement but are planned for reinstallation after restoration.
- Outdated mechanical, electrical, and plumbing systems that no longer meet current standards were replaced—these are modern upgrades, not historic features.
- Non-historic or incompatible interior fixtures or finishes that conflicted with preservation standards.
All the Modern Technology Added:
- Seismic Safety Systems: Nearly 100 base isolators allowing the building to sway safely during earthquakes.
- Structural Reinforcements: Steel reinforcement and foundation improvements to ensure long-term durability.
- HVAC (Heating, Ventilation, Air Conditioning): Modern, energy-efficient systems with climate controls to ensure comfortable and stable interior environments.
- Lighting: LED lighting with smart controls for energy efficiency and enhanced illumination of interior spaces.
- Electrical & Mechanical System Overhauls: New wiring, electrical panels, and high-efficiency HVAC components that support energy savings and sustainability.
- Fire Safety & Security: Advanced fire detection, alarm systems, and surveillance to meet current safety codes.
- Accessibility Features: Modern elevators, ramps, and signage to meet ADA standards.
- Digital Audio-Visual Equipment: Upgraded sound and projection systems for presentations and events, though the traditional worship experience remains central.
This meticulous renovation balanced preserving the historic aesthetic and spiritual significance with state-of-the-art safety and comfort upgrades.