
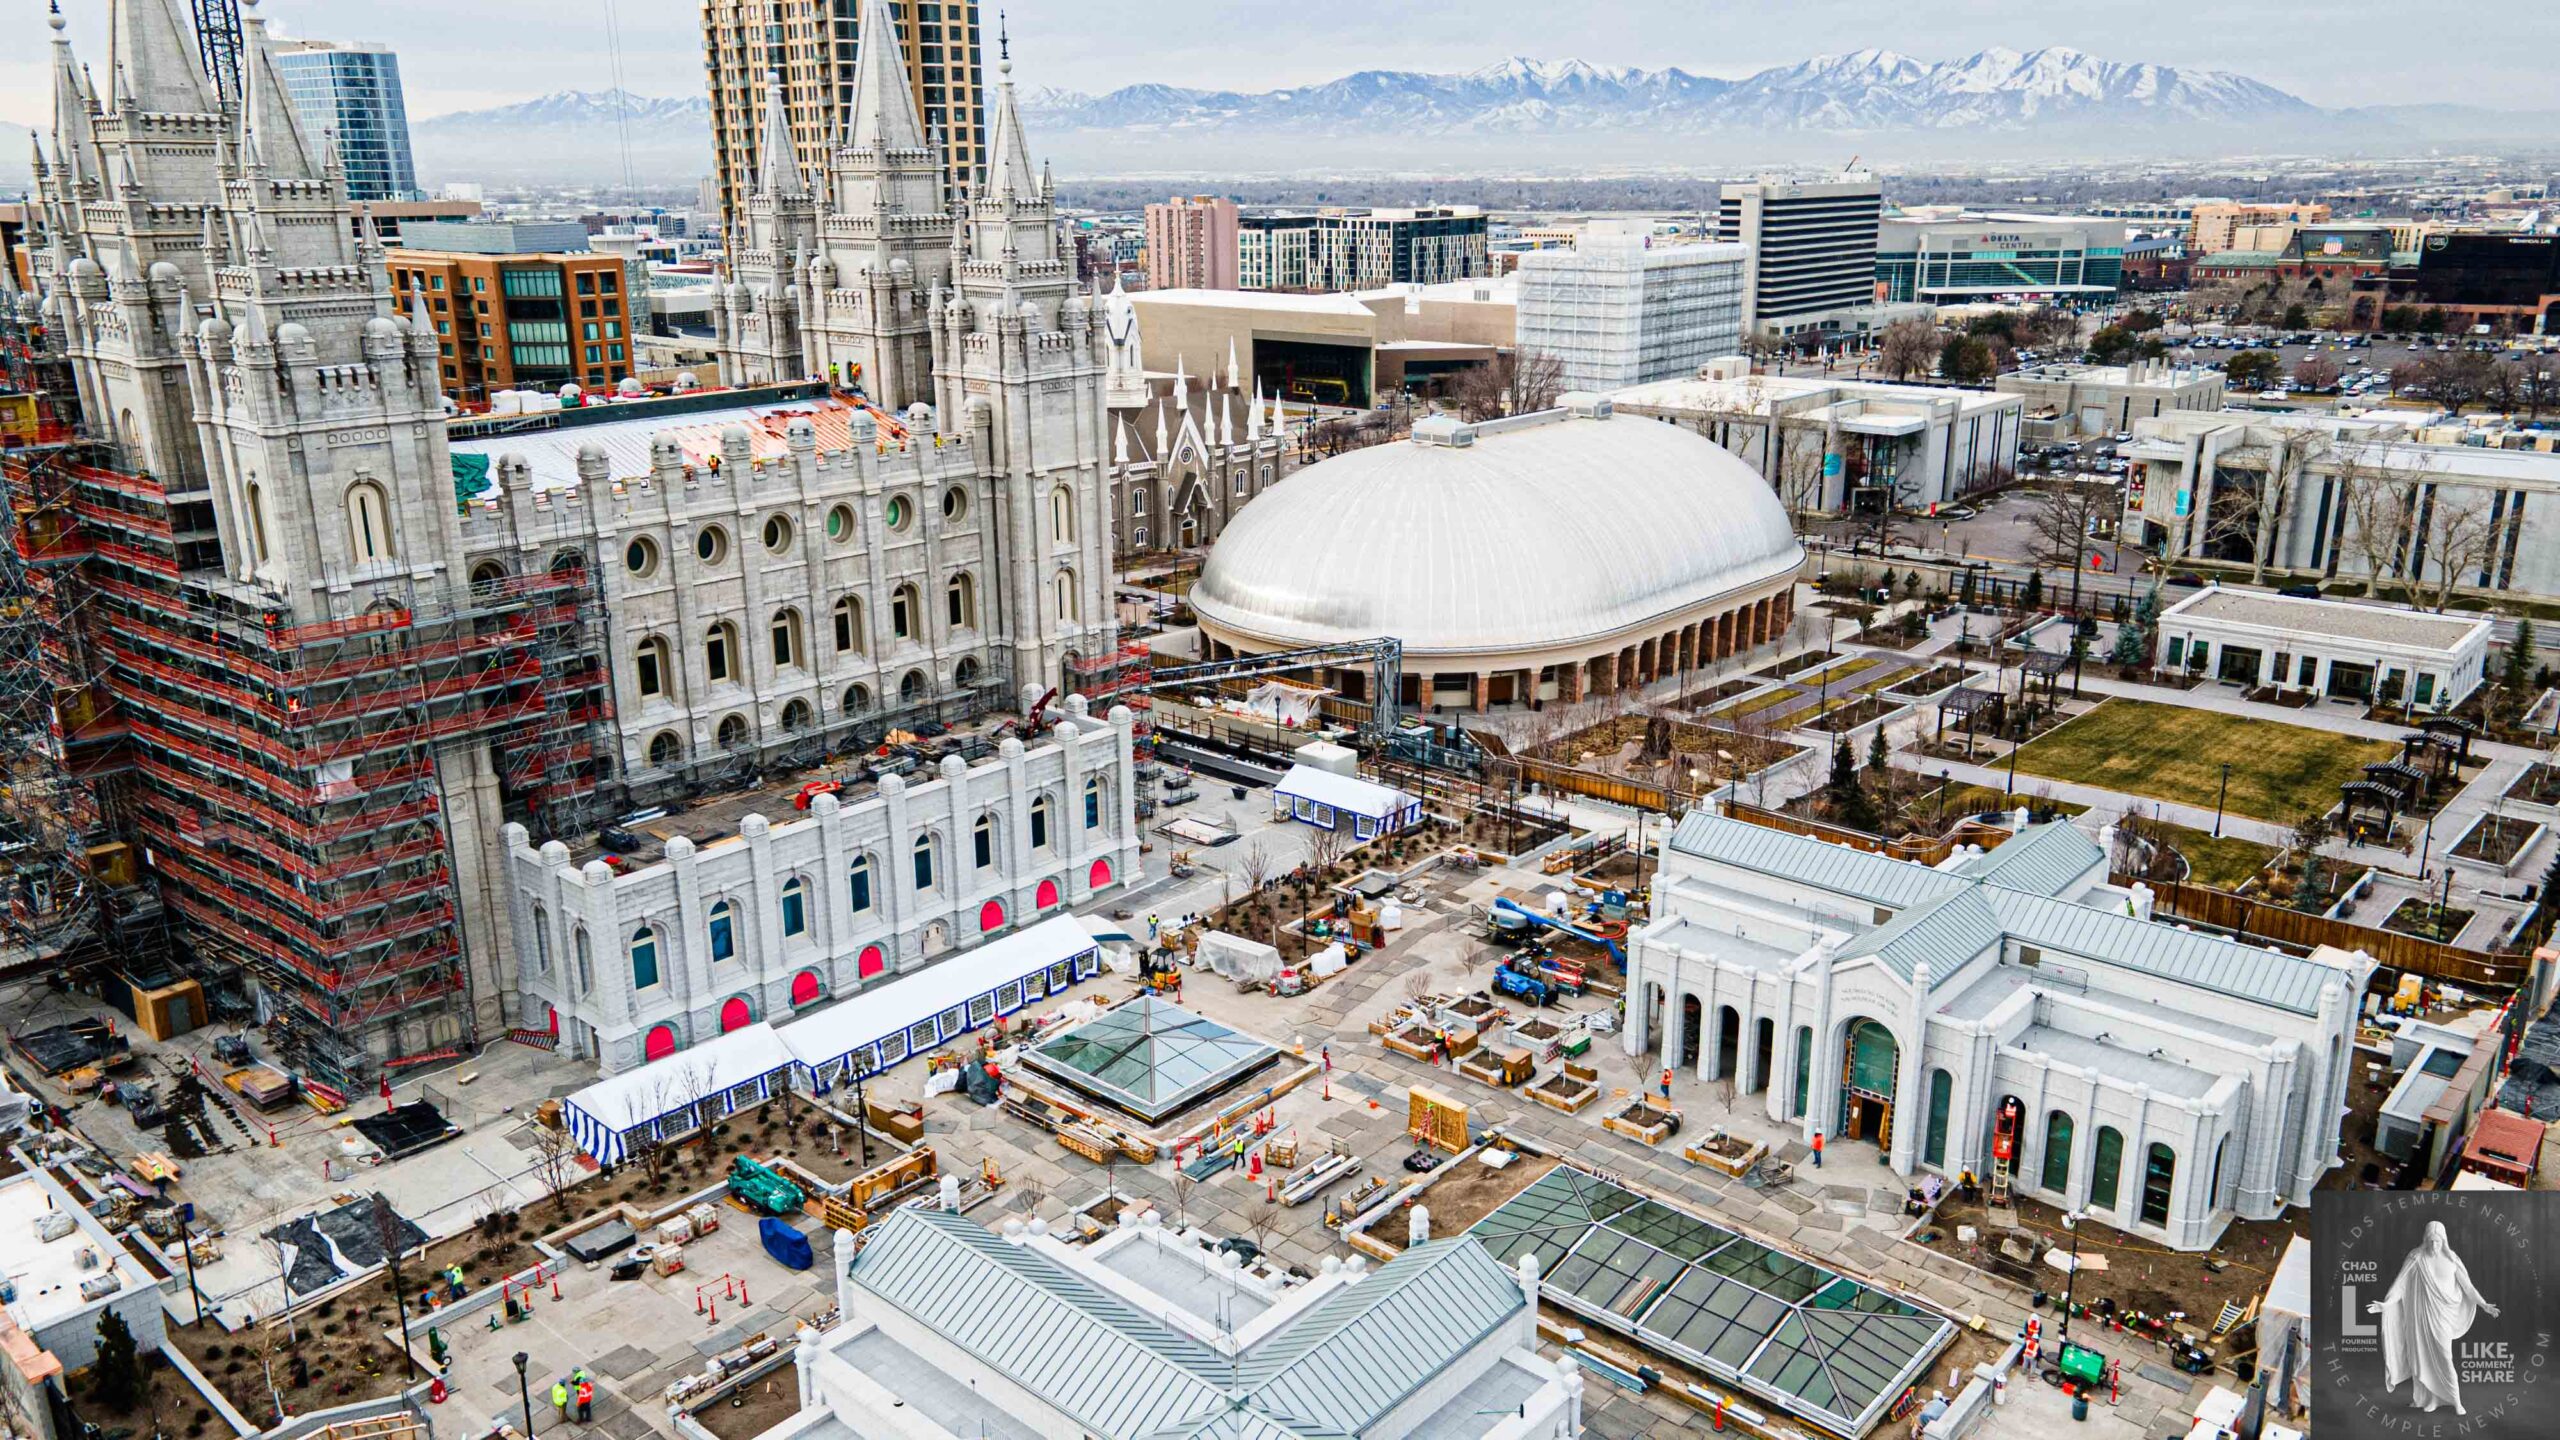
The addition of a second baptistry at the Salt Lake Temple was a significant part of the extensive 2019–2025 renovation, aimed at increasing capacity and updating the historic structure for modern needs. Here’s an overview of the construction process involved in integrating this new feature:
1. Planning and Design
The project began with detailed architectural and engineering planning, ensuring the new baptistry seamlessly coordinated with the existing temple structure while respecting its historic integrity. This involved site analysis, structural assessments, and design work to determine optimal placement within the underground expansion.
2. Excavation and Foundation Work
Since the new baptistry was to be housed beneath the existing temple, construction required creating a significant underground space. Large excavation equipment was used to carefully remove soil and rock beneath the temple’s foundation on the north side, where the underground expansion was planned. To support this excavation, shoring systems were installed to stabilize the surrounding structure and prevent any movement or damage to the existing temple above.
3. Foundations and Structural Reinforcement
After excavation, engineers installed reinforced concrete footings and slabs designed to handle the weight of the new baptistry and the additional load. Structural reinforcements, such as steel beams and shear walls, were added to ensure the new underground chambers are fully stable and integrated with the existing foundation.
4. Construction of the Baptistry Structures
With the foundation in place, the builders constructed the walls, floors, and ceiling of the new baptistry chamber using reinforced concrete and steel framing. The process involved pouring concrete into formwork for the walls, curing, and installing necessary waterproofing systems to prevent leaks.
5. Finishing and Interior Installation
Once the structural shell was completed, interior finishes were applied, including waterproof membranes, tiling, and architectural details to match the temple’s historic aesthetic. Specialized features like baptismal fonts, lighting, and climate control systems were installed to meet the temple’s functional and aesthetic standards.
6. Connecting the New Baptistry to the Temple
The new space was connected to the existing temple via underground passageways, ensuring seamless movement of personnel and ordinances. Access points, staircases, and elevators (if applicable) were integrated to meet accessibility and safety standards.
7. Testing and Final Inspections
Before opening, the baptistry was tested for water tightness, electrical systems, safety features, and operational performance. Building inspectors, church engineers, and preservation experts verified that the construction met all technical and safety standards.
8. Reopening and Dedication
After successful testing, the new baptistry was officially opened as part of the broader temple complex, ready to serve increased ordinances capacity and to reflect the ongoing renewal of the Salt Lake Temple.
Summary:
Constructing the second baptistry involved careful underground excavation, foundation reinforcement, structural work, and interior finishing. These steps ensured a harmonious addition that expanded capacity while preserving and respecting the historic beauty and integrity of the Salt Lake Temple.