
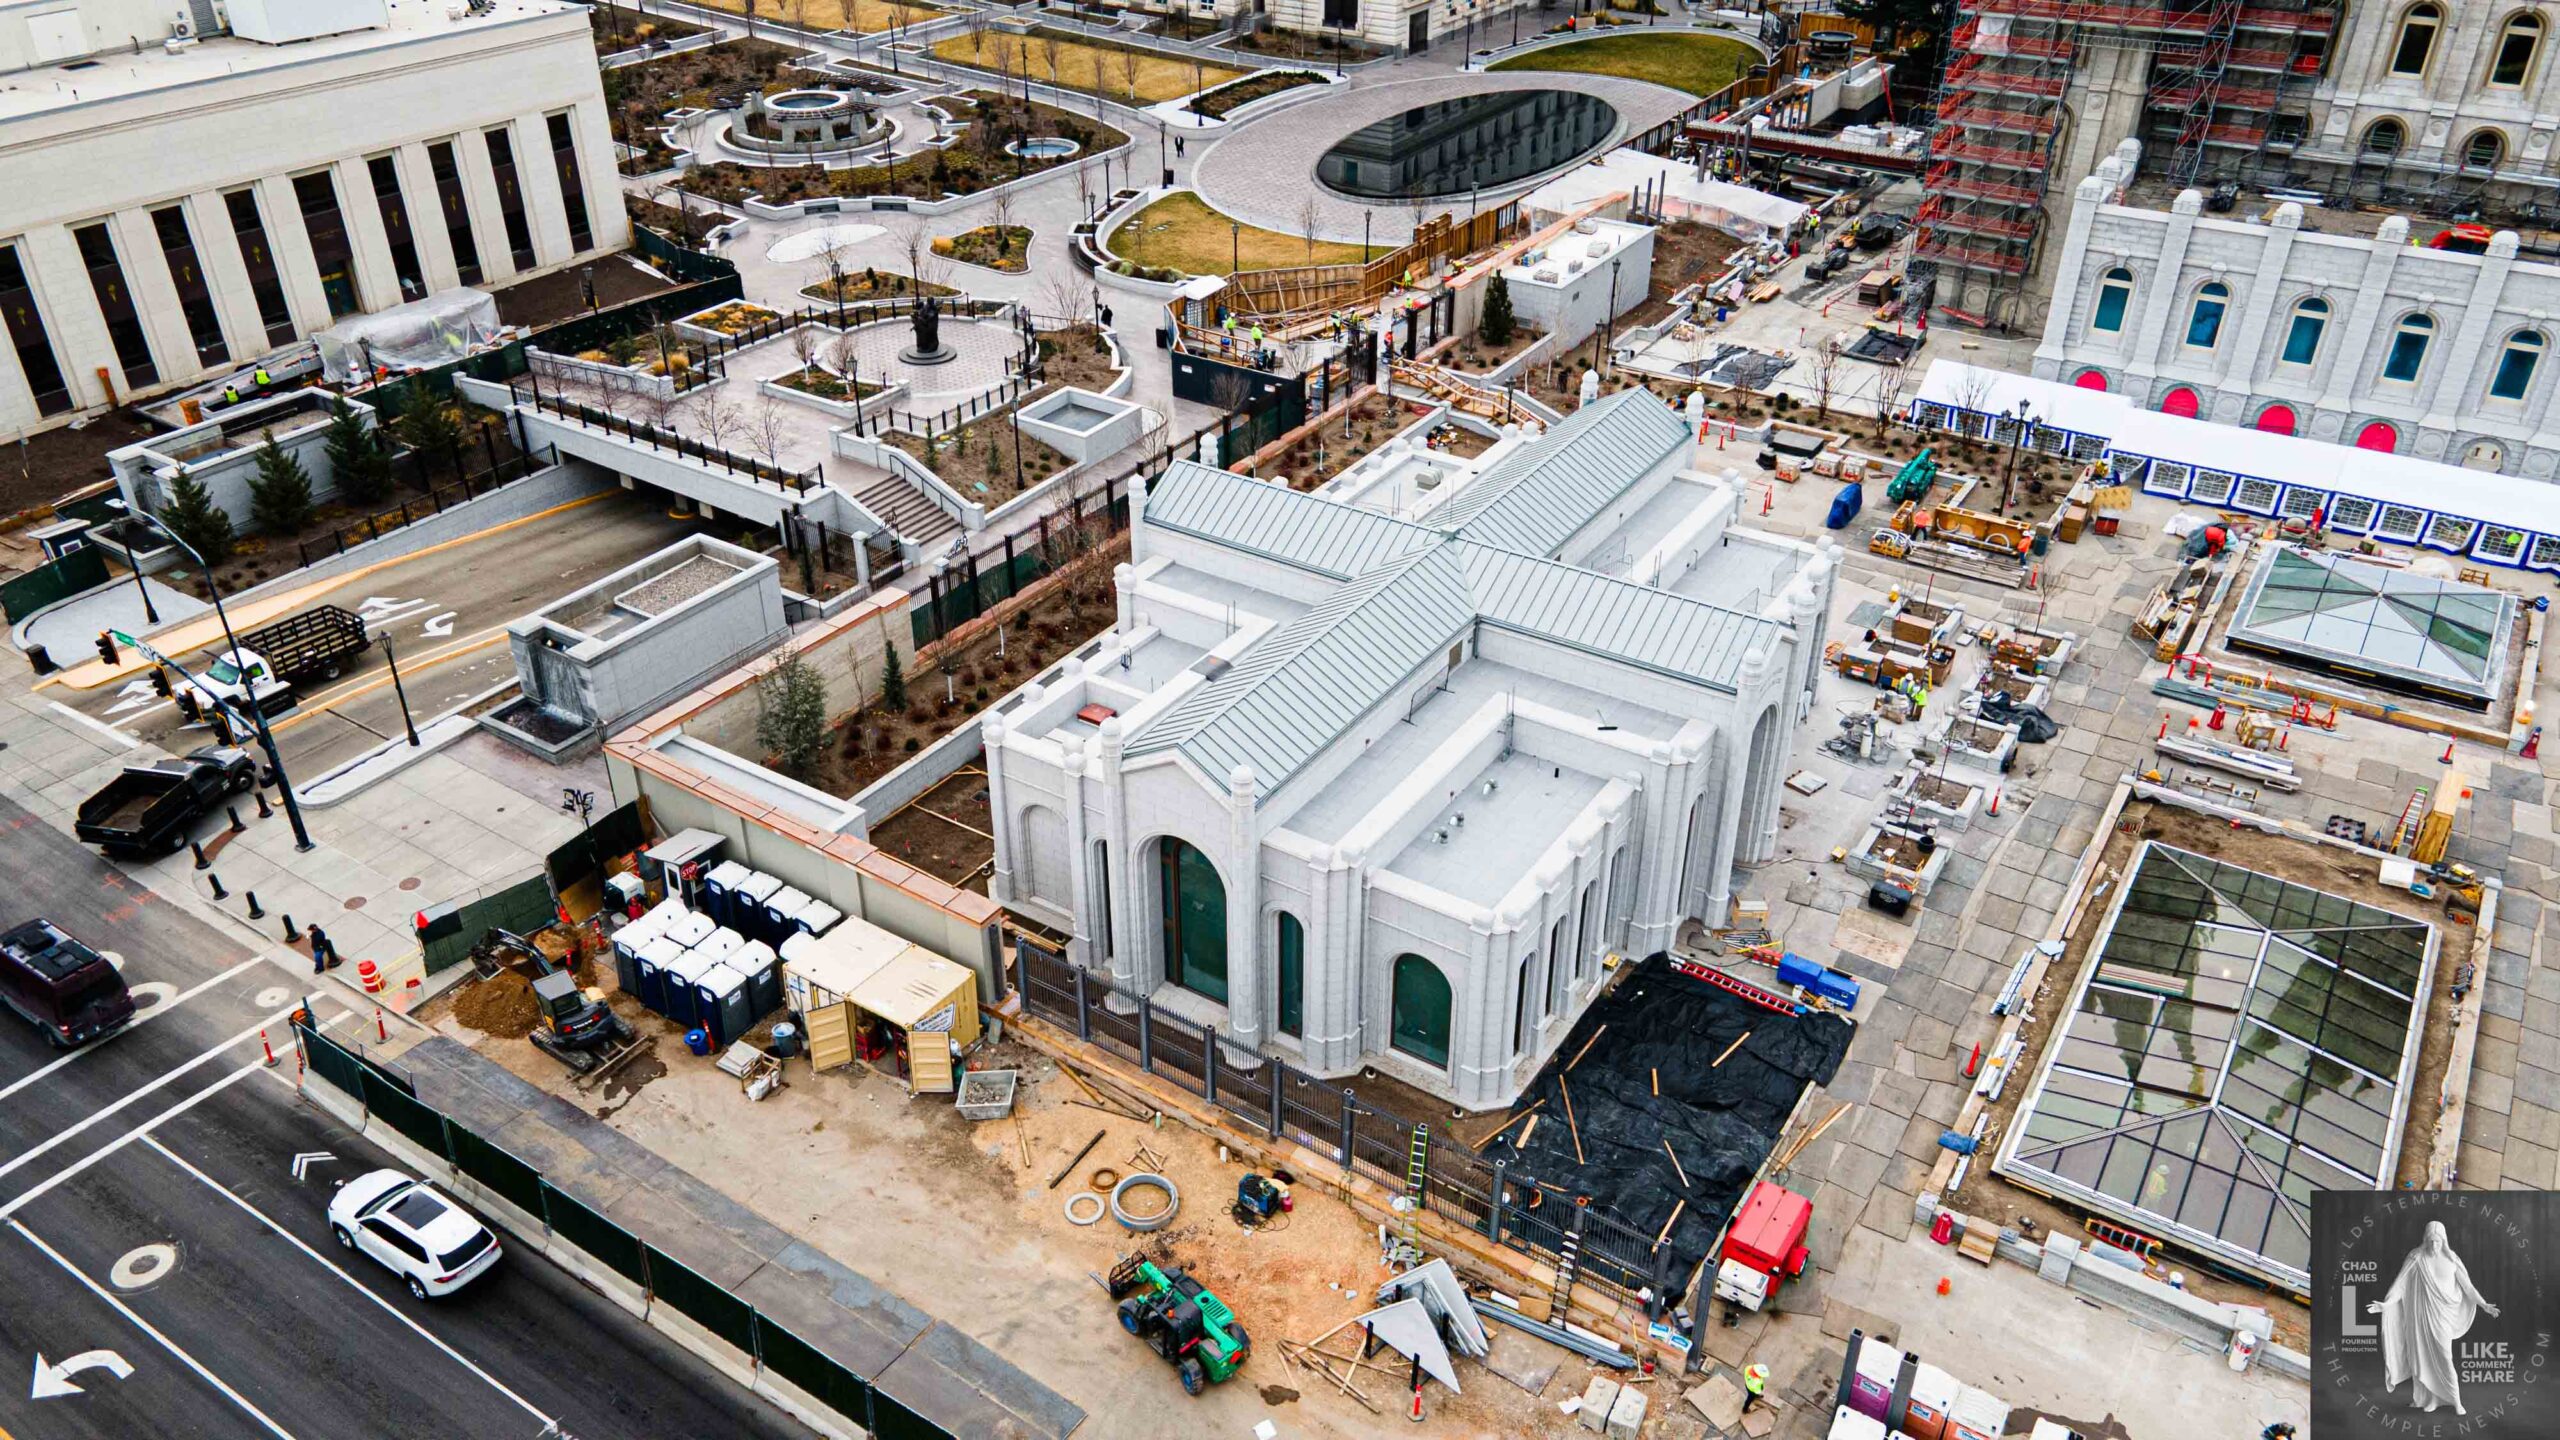
During the extensive renovation of the Salt Lake Temple from late 2019 to 2025, several key floors and spaces underwent careful restoration and reinforcement. Here’s a detailed overview:
Which Floors Were Renovated (2019–2025)?
- Main Interior Floors (Sacred Spaces):
The primary floors housing the celestial room, sealing rooms, and assembly halls received meticulous restoration. Original murals, stained-glass windows, woodwork, and decorative fixtures from the temple’s original 1893 construction were carefully preserved, cleaned, repaired, and reinstalled to maintain their historic beauty. - Mezzanine Levels & Corridors:
These areas, which connect and support the sacred spaces, were upgraded for safety, accessibility, and modern building codes while preserving their original design elements. - Underground Levels & Expansion Spaces:
As part of the expansion, new basement and underground levels were constructed, including additional sealing rooms (expanded from 13 to 22), a second baptistry, and administrative offices. These new spaces were added beneath the existing structure, designed to complement the historic areas. - Roof & Spires:
Though not floors per se, the roof structure and the iconic spires received reinforcement and repair to ensure seismic resilience and long-term durability.
What Was Preserved?
- Murals & Artwork:
Many of the original murals depicting religious scenes were carefully documented, removed for preservation, and later reinstalled. Preservation efforts aimed to restore or conserve mural paintings, stained glass, and decorative art from the original interior. - Architectural & Decorative Details:
The original stained-glass windows, ornate woodwork, moldings, and fixtures from 1893 were restored and preserved to maintain the original Victorian-era beauty. - Historic Fixtures and Elements:
Iconic features such as the cast-iron oxen at the baptismal font, the original chandeliers, and decorative stonework were repaired and conserved.
What Was Removed (and not intended to return)?
- Murals & Paintings:
Original murals were temporarily removed during seismic strengthening and structural work. They are being preserved or restored for future reinstallation but were not discarded. - Outdated or Non-Original Infrastructure:
Old electrical wiring, mechanical equipment, plumbing, and non-historic fixtures that no longer met safety or efficiency standards were removed and replaced with modern, code-compliant systems designed to blend seamlessly with the historic interior. - Non-Historic Interior Elements:
Some modern fixtures or non-authentic interior finishes that conflicted with the historic Victorian aesthetic were also removed to adhere to preservation standards.
Summary:
The renovation focused on restoring and preserving the temple’s sacred, historic spaces—particularly the murals, stained glass, woodwork, and fixtures—while reinforcing the building structurally against seismic threats. Murals and artwork were temporarily removed for preservation but are planned for future reinstallation, ensuring the temple’s historic integrity remains intact for generations to come.