
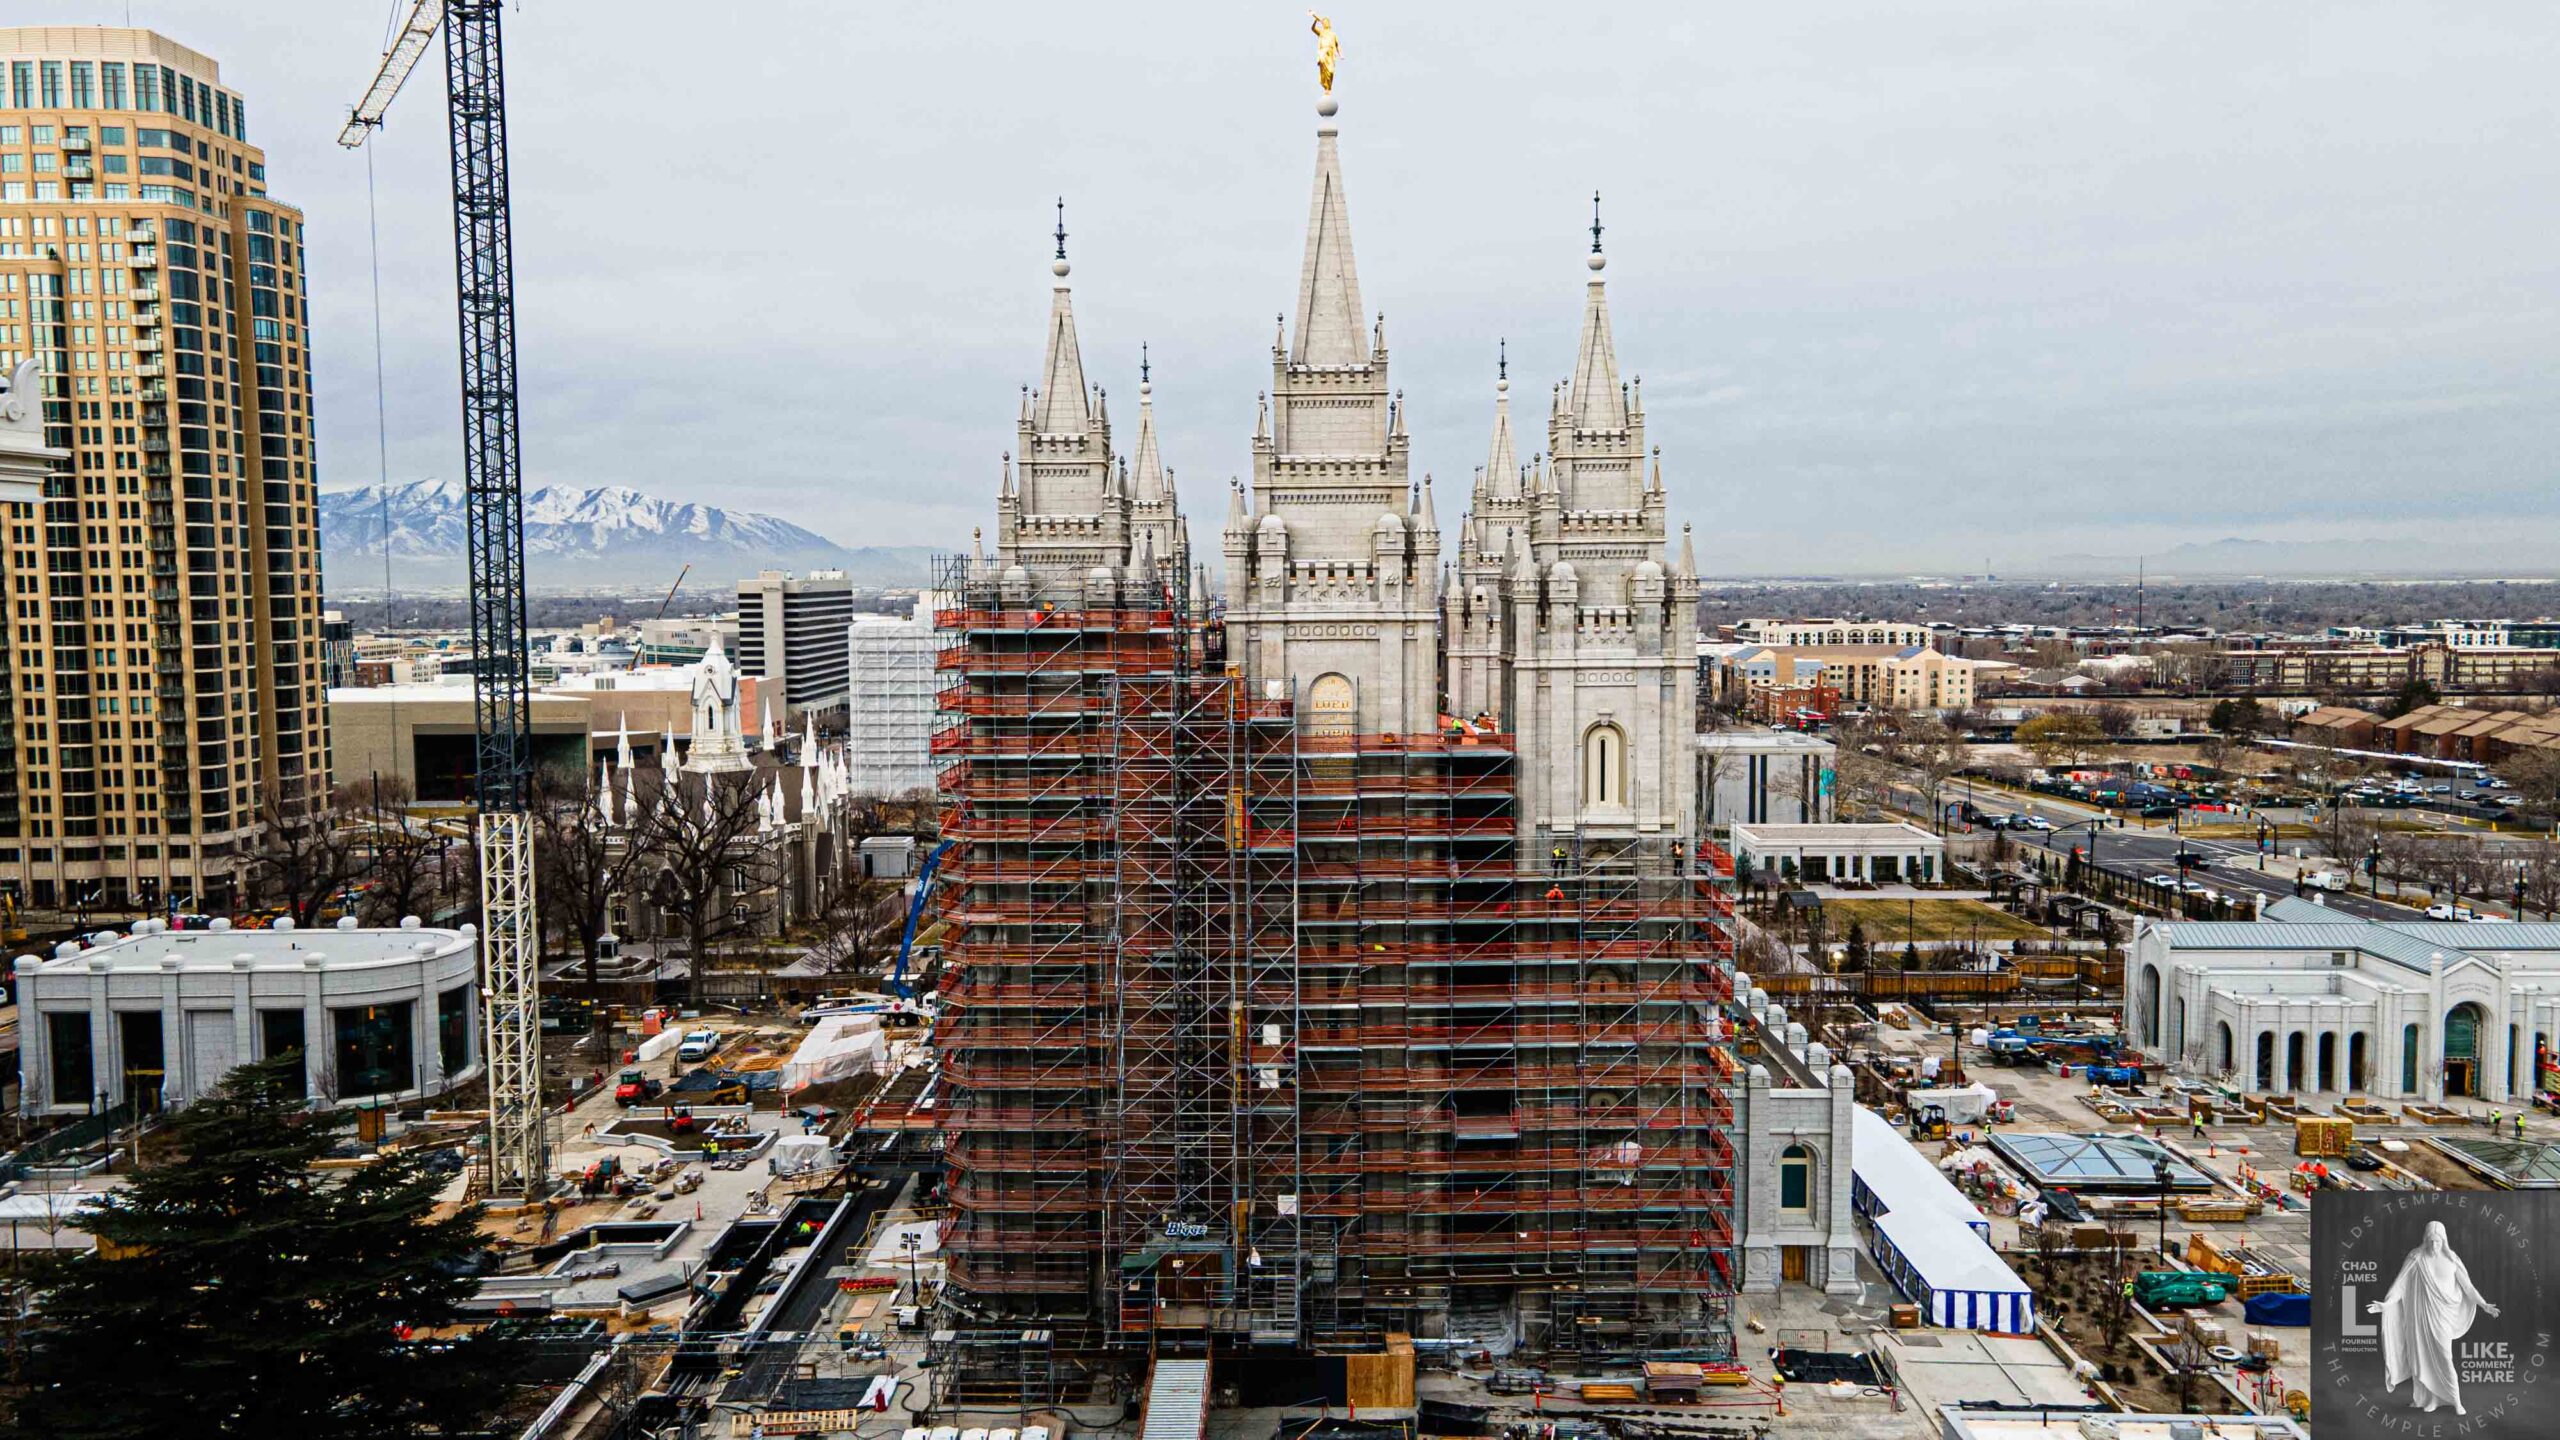
The Salt Lake Temple’s renovation, completed in 2025 after starting in late 2019, was an extensive project that balanced historic preservation with cutting-edge safety and accessibility upgrades. Here are the key details of what was done:
Structural and Seismic Upgrades:
- Base Isolation System: Nearly 100 advanced base isolators were installed beneath the entire foundation. These devices allow the temple to sway safely up to five feet in any direction during an earthquake, dramatically increasing seismic resilience without altering its outward appearance.
- Foundation Reinforcement: To strengthen stability, steel reinforcement was added beneath the existing footings via a “jack and bore” process—steel tubes filled with concrete. Additionally, 46 holes approximately 150 feet deep (vertical coring) were drilled through the granite walls to house post-tensioning cables, anchoring the spires securely to the reinforced foundation.
- Roof and Structural Support: Heavy-duty steel roof trusses were added to bolster the connection between the north and south walls, ensuring durability and seismic safety.
Historic and Artistic Preservation:
- Murals and Artwork: Original murals were carefully documented and temporarily removed to allow seismic upgrades. They will be restored and reinstalled, preserving the artistic heritage.
- Architectural Features: Iconic elements such as cast-iron oxen at the baptismal font, Tiffany glass windows, and the ornate stone spiral staircases were meticulously restored to their original craftsmanship and beauty.
Interior Restoration & Modern Systems:
- Revival of Historic Design: The interior was restored to evoke its 1893 grandeur, with dark woods, period-specific lighting, and rich colors reflecting pioneer craftsmanship.
- Systems Modernization: The outdated mechanical, electrical, and plumbing systems were replaced with high-efficiency, modern technology to improve energy performance, safety, and reliability.
Expansion & Accessibility:
- Underground Addition: A three-story underground expansion added approximately 100,000 square feet for administrative offices and more sealing rooms (expanded from 13 to 22) plus a second baptistry, increasing capacity.
- Enhanced Accessibility: New pathways, high-capacity elevators, and signage improve movement and access for all visitors.
- Digital Transition: The traditional room-to-room process was replaced with single-room, multi-language video presentations in over 90 languages, making the temple more accessible globally.
External Grounds & Access:
- New Entry Pavilions: Bright, modern pavilions with skylights at the north entrance were built to improve welcomes.
- Underground Tunnel: An underground pedestrian tunnel beneath North Temple Street connects the Conference Center parking lot directly to the temple, streamlining guest access.
- Redesigned Grounds: Surrounding plazas were enhanced with landscaping, reflecting pools, and snow-melting systems, honoring pioneer resilience through durable, adaptable outdoor spaces.
How it Honors Pioneer Heritage:
This renovation pays homage by restoring historic architecture and artwork, including murals and craftsmanship that reflect early pioneers’ skill and dedication. The design incorporates resilient features like snow-melting and landscape adaptations suited for Utah’s environment, echoing pioneer ingenuity. The inclusion of modern accessibility and multimedia displays in multiple languages acknowledges the pioneering spirit of reaching out globally, emphasizing faith, resilience, and community caring—values deeply rooted in the pioneer heritage that established Salt Lake City.
Companies Involved:
The major renovation project was led by Leonard J. Riddell Construction and Rick Carter Construction, working in partnership with specialty firms including:
- HansenDA for structural reinforcement and seismic upgrades.
- Sustainable Solutions LLC for energy-efficient systems.
- Ferguson Murals Restoration for mural preservation and restoration.
- Design Studio Architecture and Fletcher Studios for interior restoration and architectural details.
- Kimme & Associates for landscape and external grounds renovation.
Detailed disclosures of all subcontractors and vendors are typically available through official church press releases or project reports.
The renovation’s goal was to safeguard and enhance the historic temple for future generations while honoring the pioneering craftsmanship and resilient spirit of those early Utah settlers who built and dedicated this sacred center.