
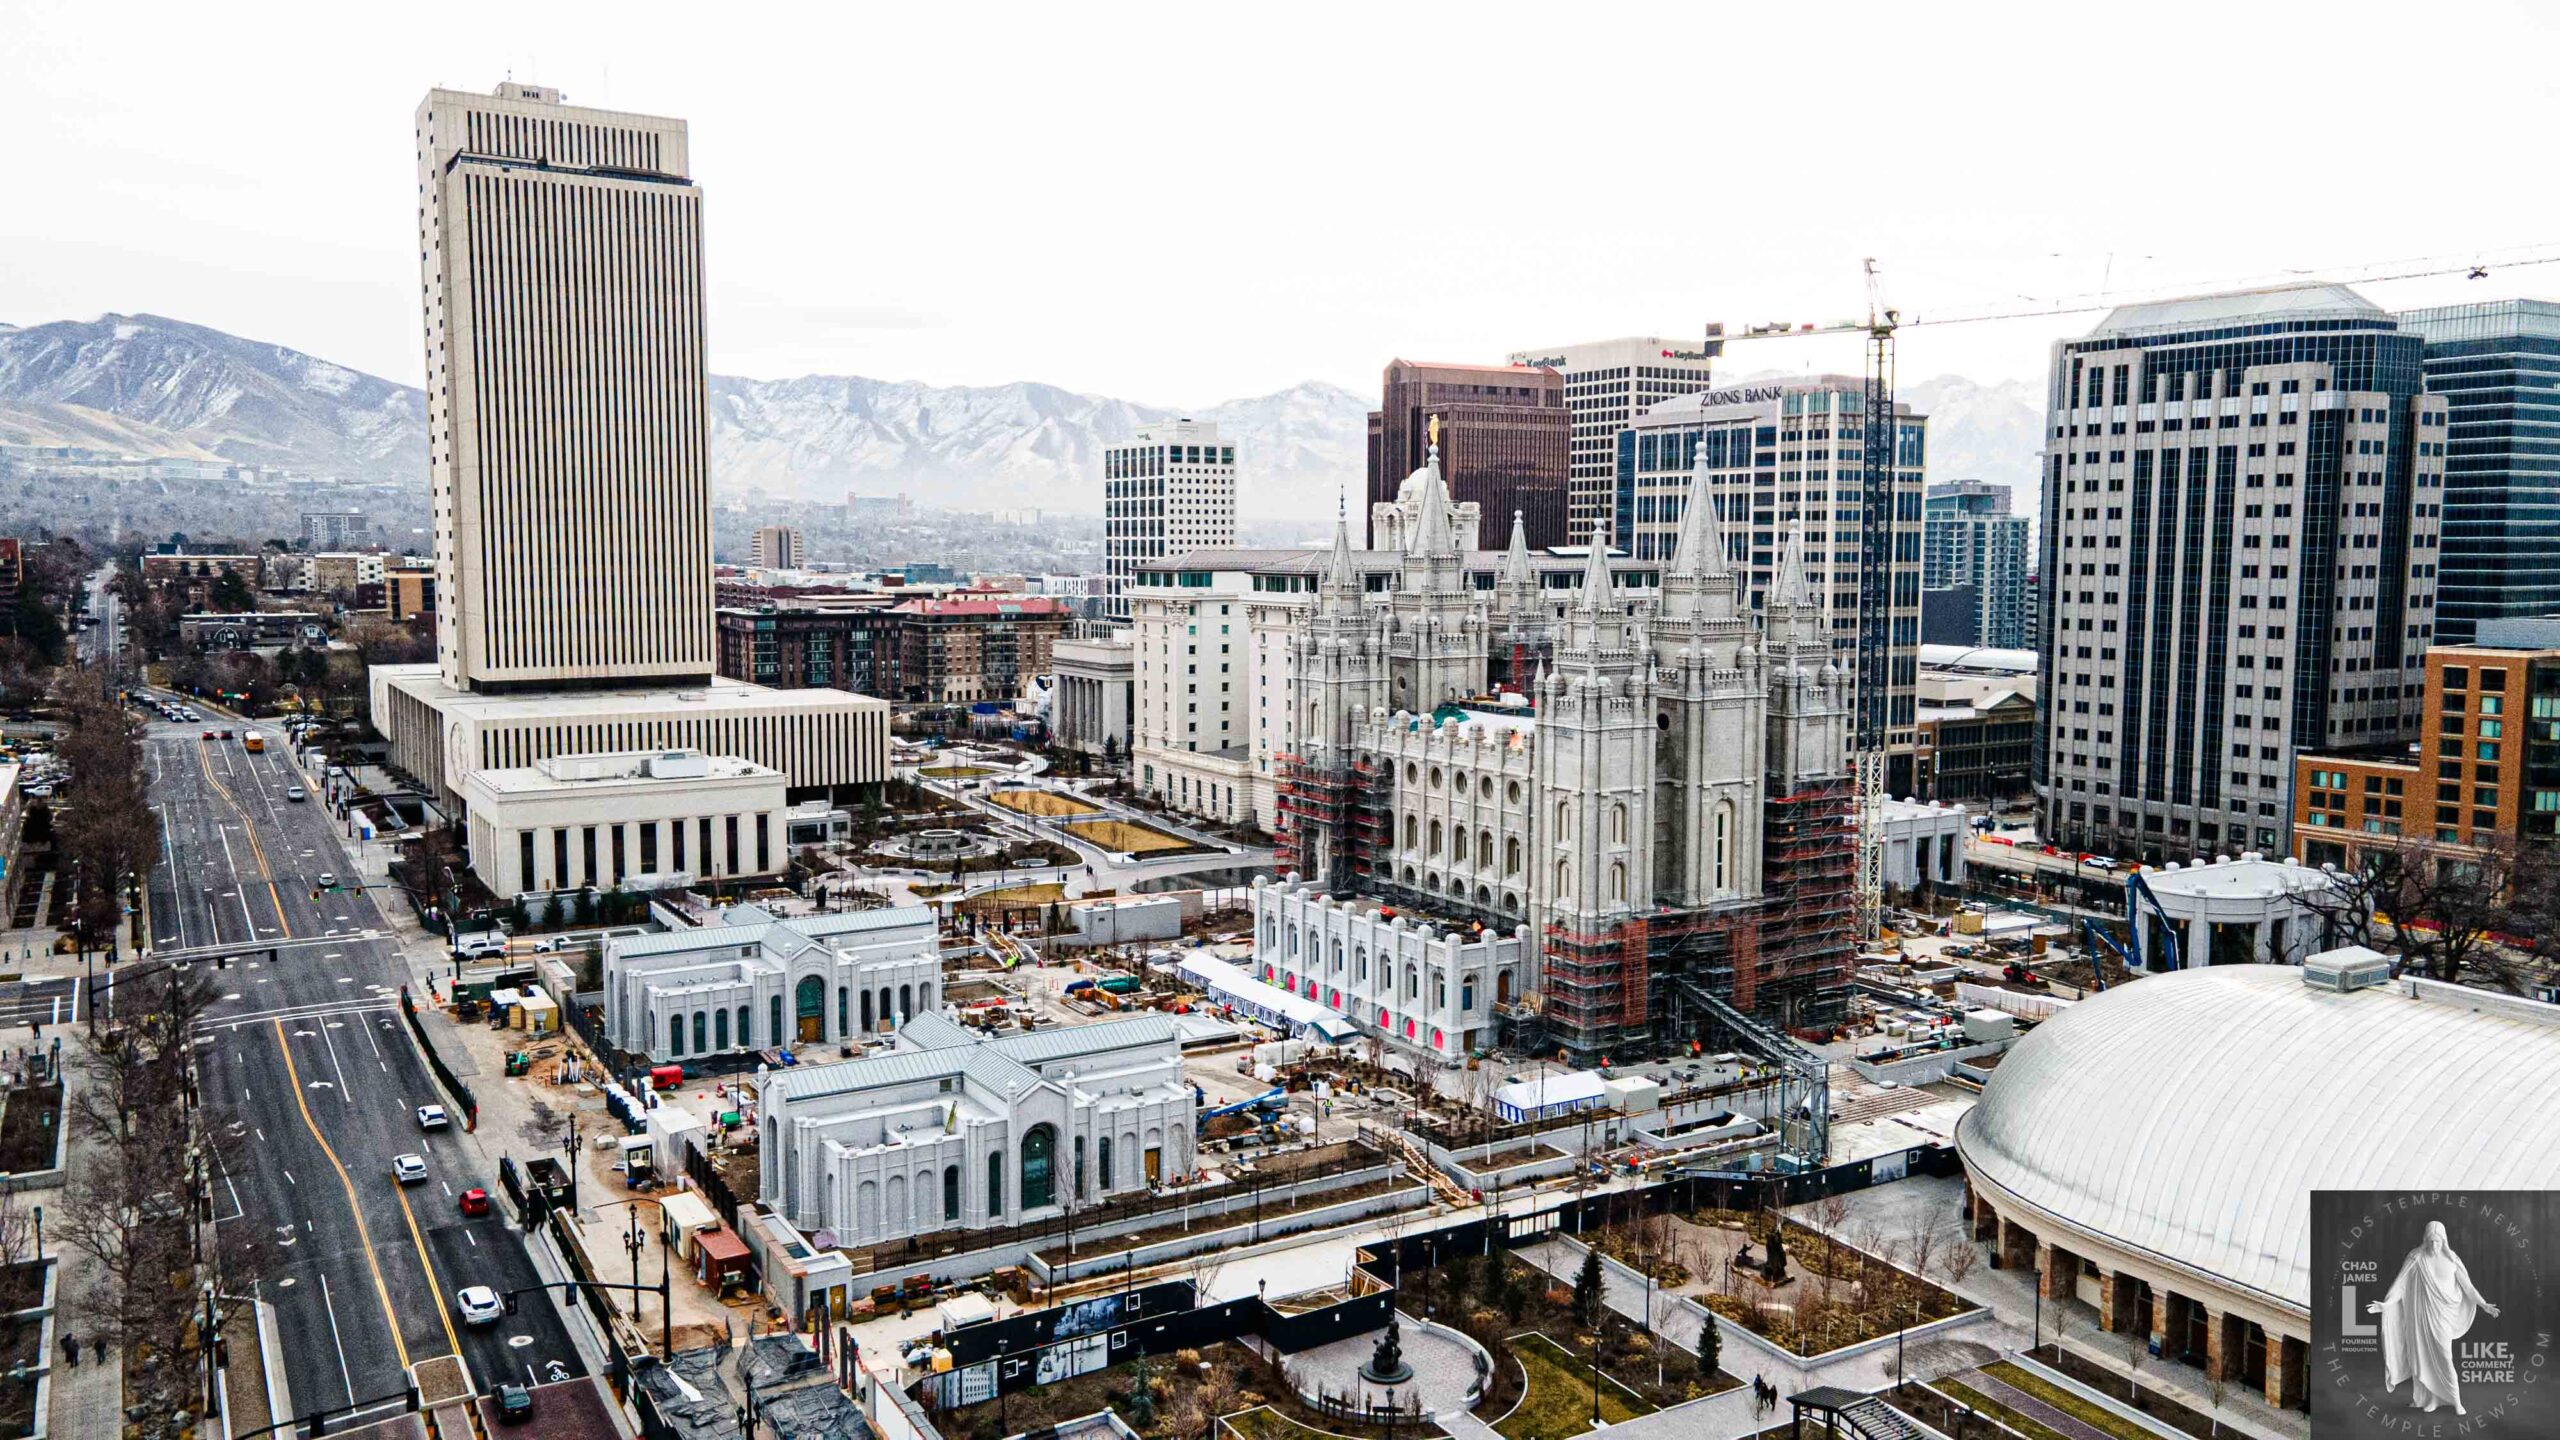
The renovation of the Salt Lake Temple, which took place from late 2019 to 2025, involved updates and preservation efforts across multiple parts of the structure, but specific details about every floor’s renovation are limited.
Floors and Areas Renovated (2019–2025)
- Interior Sanctuary & Main Floors: The main interior spaces, including the sacred assembly halls, corridors, and some lower floors, underwent careful restoration to preserve historic design elements such as stained glass, murals, and woodwork.
- Mezzanine & Administrative Levels: These were upgraded for enhanced safety, modern mechanical systems, and accessibility, often with careful preservation of historic features.
- Underground Levels & Expansion: The underground expansion added new functional space, including additional sealing rooms, offices, and service areas—these are new constructions rather than original historical floors.
What Was Preserved
- Murals and Artwork: Original murals and paintings, integral to the temple’s historic and spiritual significance, were carefully documented, photographed, and then removed for potential restoration and safe storage.
- Architectural Features: Elements like the stained-glass windows, ornate woodwork, and the interior moldings and fixtures reflecting Victorian-era craftsmanship were preserved or restored.
- Decorative Artifacts: The original cast-iron oxen at the baptismal font, Tiffany stained-glass windows, and decorative stonework were meticulously restored to maintain their historic integrity.
What Was Removed and Not Replaced
- Murals & Original Artwork: The murals were removed temporarily to allow seismic and structural work. They were documented and stored for future reinstallation. They were not discarded but are being preserved or restored for return, not permanently removed.
- Certain Architectural Elements: Some non-original or heavily damaged features, such as plaster ENEMEL panels or outdated interior elements, may have been removed or replaced to meet safety and modernization standards. These are typically replaced with compatible modern materials that harmonize with the historic design.
In Summary:
- The renovation mainly involved interior restoration of historic features, seismic reinforcement, and new construction for expansion.
- The murals, stained glass, and historic woodwork were carefully preserved or restored.
- Items like murals were temporarily removed for safety and renovation work but are planned to be restored or reinstalled.
- No elements of the core historic fabric, such as the main assembly halls’ architectural integrity, were permanently discarded. Instead, significant effort was made to preserve the temple’s unique historic elements.
If you need specific details about each floor or particular features, official Church renovation reports or the Salt Lake Temple heritage documentation may offer more granular insights.