
Provo Utah Rock Canyon Temple: Progress and Design
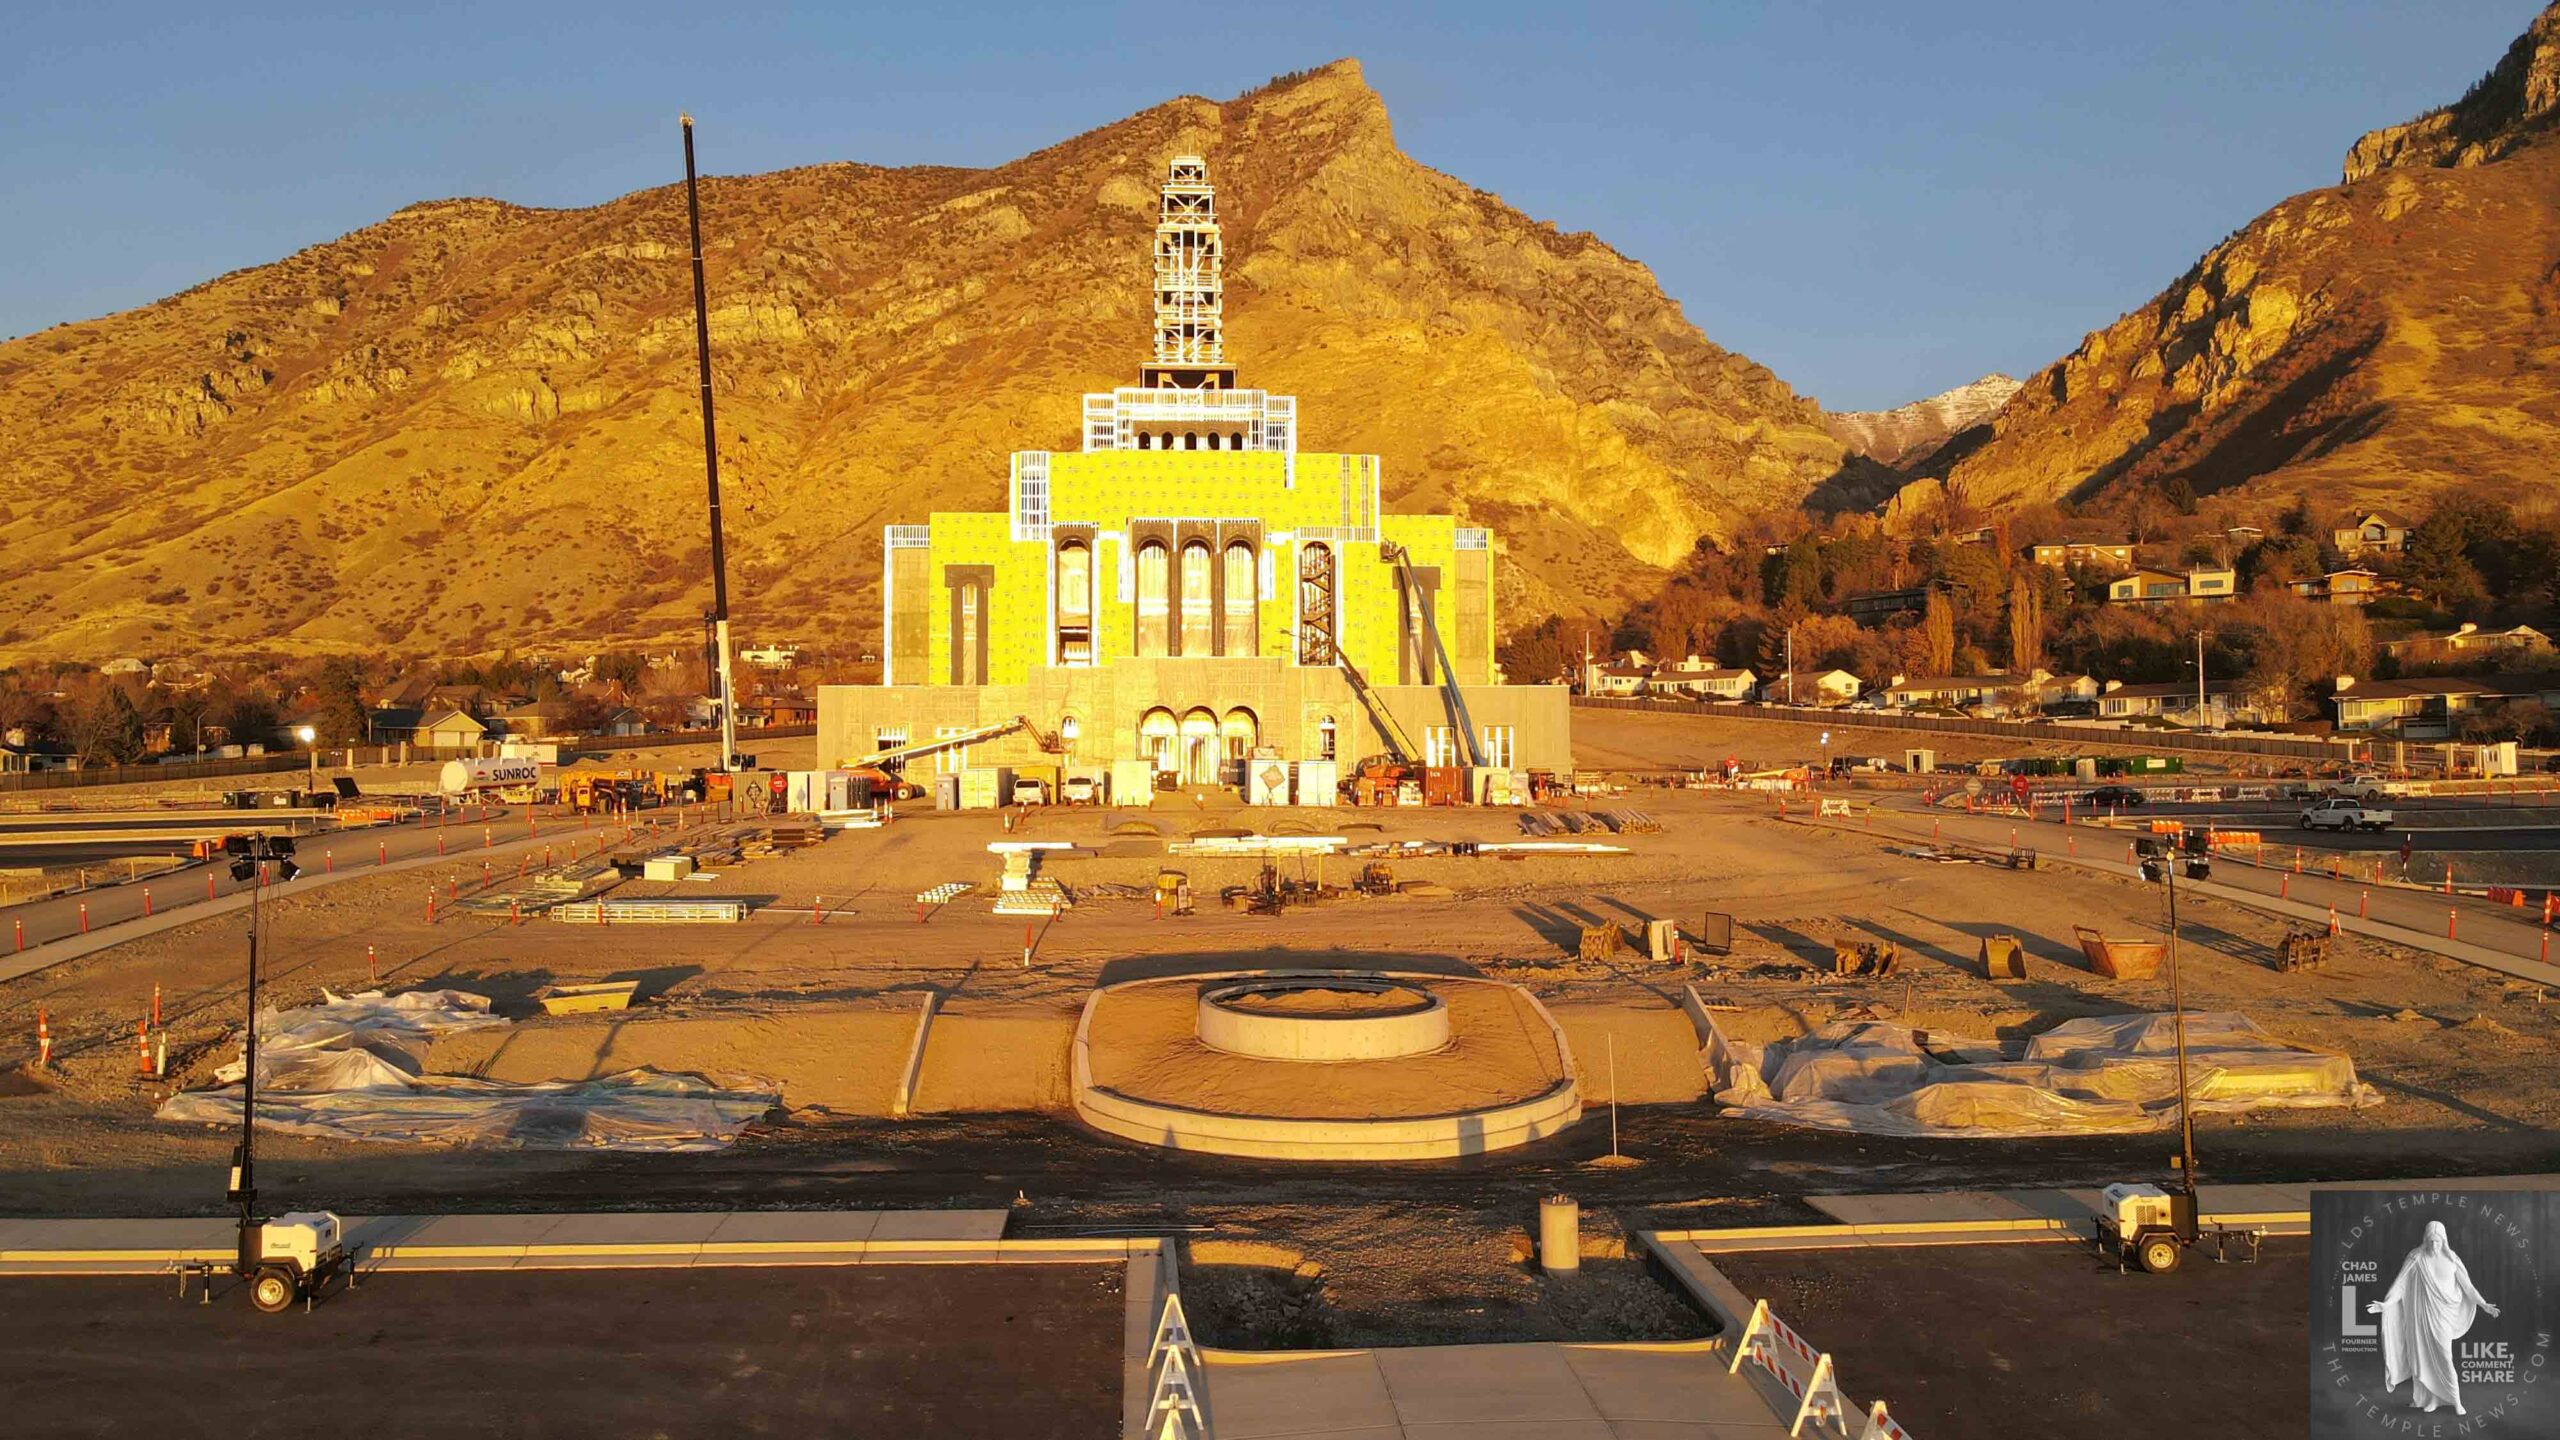
A photograph taken on November 29, 2025, captured a defining moment in the progress of the Provo Utah Rock Canyon Temple.
Provo Utah Rock Temple Media LDS Temple News
During his closing remarks at the Sunday afternoon session of the October 2021 General Conference, the late Prophet Russell M. Nelson announced a major transformation for the Provo Utah Temple. Demolition and reconstruction were planned to begin after the dedication of the Orem Utah Temple. The existing temple officially closed on Saturday, February 24, 2024, beginning the transition to a new, state-of-the-art House of the Lord.
During the transition, members throughout the temple district were encouraged to use nearby temples and continue participating in sacred ordinances. Those seeking personal ordinances could make appointments at neighboring temples.
The name changed to Provo Utah Rock Canyon Temple on February 20, 2024, highlighting its geographic setting. The original temple closed four days later, on February 24, 2024, clearing the way for demolition. Reconstruction is underway, with completion targeted for late 2027.
Setting and Architectural Design
The new Provo Utah Rock Canyon Temple is planned for Provo’s east bench, at the mouth of Rock Canyon, with the surrounding mountains as its backdrop. Across the street, the Provo Missionary Training Center, or MTC, prepares thousands of young missionaries for service around the world.
Planned at approximately 163,000 square feet on 17 acres, the House of the Lord will include six instruction rooms, ten sealing rooms, and two baptistries in an environment designed for temple patrons.
Its design will blend traditional and contemporary architecture. Long, elegant arched windows will complement a multi-level tower rising from a rectangular base and ending in a golden spire. The design marks a change from the original temple’s mid-century modern style, with an aesthetic intended to feel timeless and elegant. Three large white arches will frame the main entrance. The spire will not have an Angel Moroni statue, reflecting a deliberate evolution in the design.
Construction, Safety, and Efficiency
The House of the Lord is being designed to meet current seismic codes, with safety and resilience as priorities. Planned energy-efficient electrical, heating, and plumbing systems reflect a commitment to sustainability. In the ongoing construction work, exterior sheathing boards are being attached and waterproofed to meet modern standards for durability and appearance.
Grounds and Landscaping
The 17-acre grounds are planned to combine paved areas and natural landscaping. Concrete curbing and sidewalks will be complemented by an oval-shaped feature at key intersections, supporting practical circulation while contributing to the grounds’ appearance and flow. The design will integrate with the Rock Canyon backdrop.
Landscaping plans call for native, drought-tolerant plants suited to the regional climate. Gardens will include a range of trees, shrubs, and seasonal flowers, planned to provide year-round visual interest and complement the temple’s architecture.
Water Features and Garden Paths
Planned cascading water features will be surrounded by plants that thrive in moist conditions, adding to the calm setting. The grounds are also expected to include manicured garden terraces and symmetrical walkways, balancing formal design with the natural landscape.
As the Provo Utah Rock Canyon Temple rises, its design, sustainability features, and setting will reflect the surrounding landscape and the values held dear by those who attend. The House of the Lord is planned as a lasting presence and a place of peace for those who enter.