
Seismic Safety Upgrades
- Base Isolation System: Nearly 100 advanced base isolators were installed beneath the temple’s foundation. These devices allow the entire structure to sway safely up to five feet in any direction during an earthquake, dramatically improving its resilience without damaging its historic appearance.
- Foundation Reinforcement: The foundation was strengthened through deep steel reinforcement, including:
- Drilling 46 holes approximately 150 feet deep through the granite walls (vertical coring) to house post-tensioning cables that anchor the spires securely to the newly reinforced foundation.
- Employing a “jack and bore” process to insert reinforced steel tubes beneath the existing footings, then filling them with concrete to bolster stability.
- Structural Reinforcements: Heavy-duty steel roof trusses were added to support the spires and improve structural integrity, ensuring the temple can withstand seismic forces over time.
Preservation of Historic Features
- Murals and Artwork: The original murals were extensively documented, photographed, and then carefully removed to facilitate seismic upgrades. The murals are being preserved for future display.
- Architectural Elements: Historic features like the cast-iron oxen at the baptismal font, Tiffany glass windows, and ornate stone spiral staircases were restored to their original condition, ensuring the historic craftsmanship remains intact.
Interior Renovations
- Victorian Restoration: The interior was carefully restored to resemble its original 1893 aesthetic, featuring authentic dark woods, rich colors, and period-appropriate lighting to evoke its historic elegance.
- Mechanical, Electrical, and Plumbing Systems: These systems were fully replaced with modern, high-efficiency equipment to improve energy efficiency, comfort, and reliability.
Expansion and Modernization
- Underground Addition: A three-story underground expansion to the north added approximately 100,000 square feet for administrative offices, additional sealing rooms, and auxiliary spaces, significantly increasing capacity.
- Increased Capacity: The number of sealing rooms was expanded from 13 to 22, and a second baptistry was added to accommodate a growing congregation.
- Navigation and Accessibility: The outdated 1960s corridors were replaced with a new central corridor. High-capacity elevators were installed, making navigation more streamlined and accessible.
- Transition to Digital Presentations: The traditional room-to-room progression was replaced with single-room video presentations in over 90 languages, making the temple experience more inclusive and modern.
Grounds and External Enhancements
- New Entry Pavilions: Two new pavilions with skylights were constructed north of the temple, providing welcoming entry points with views overlooking the historic structure.
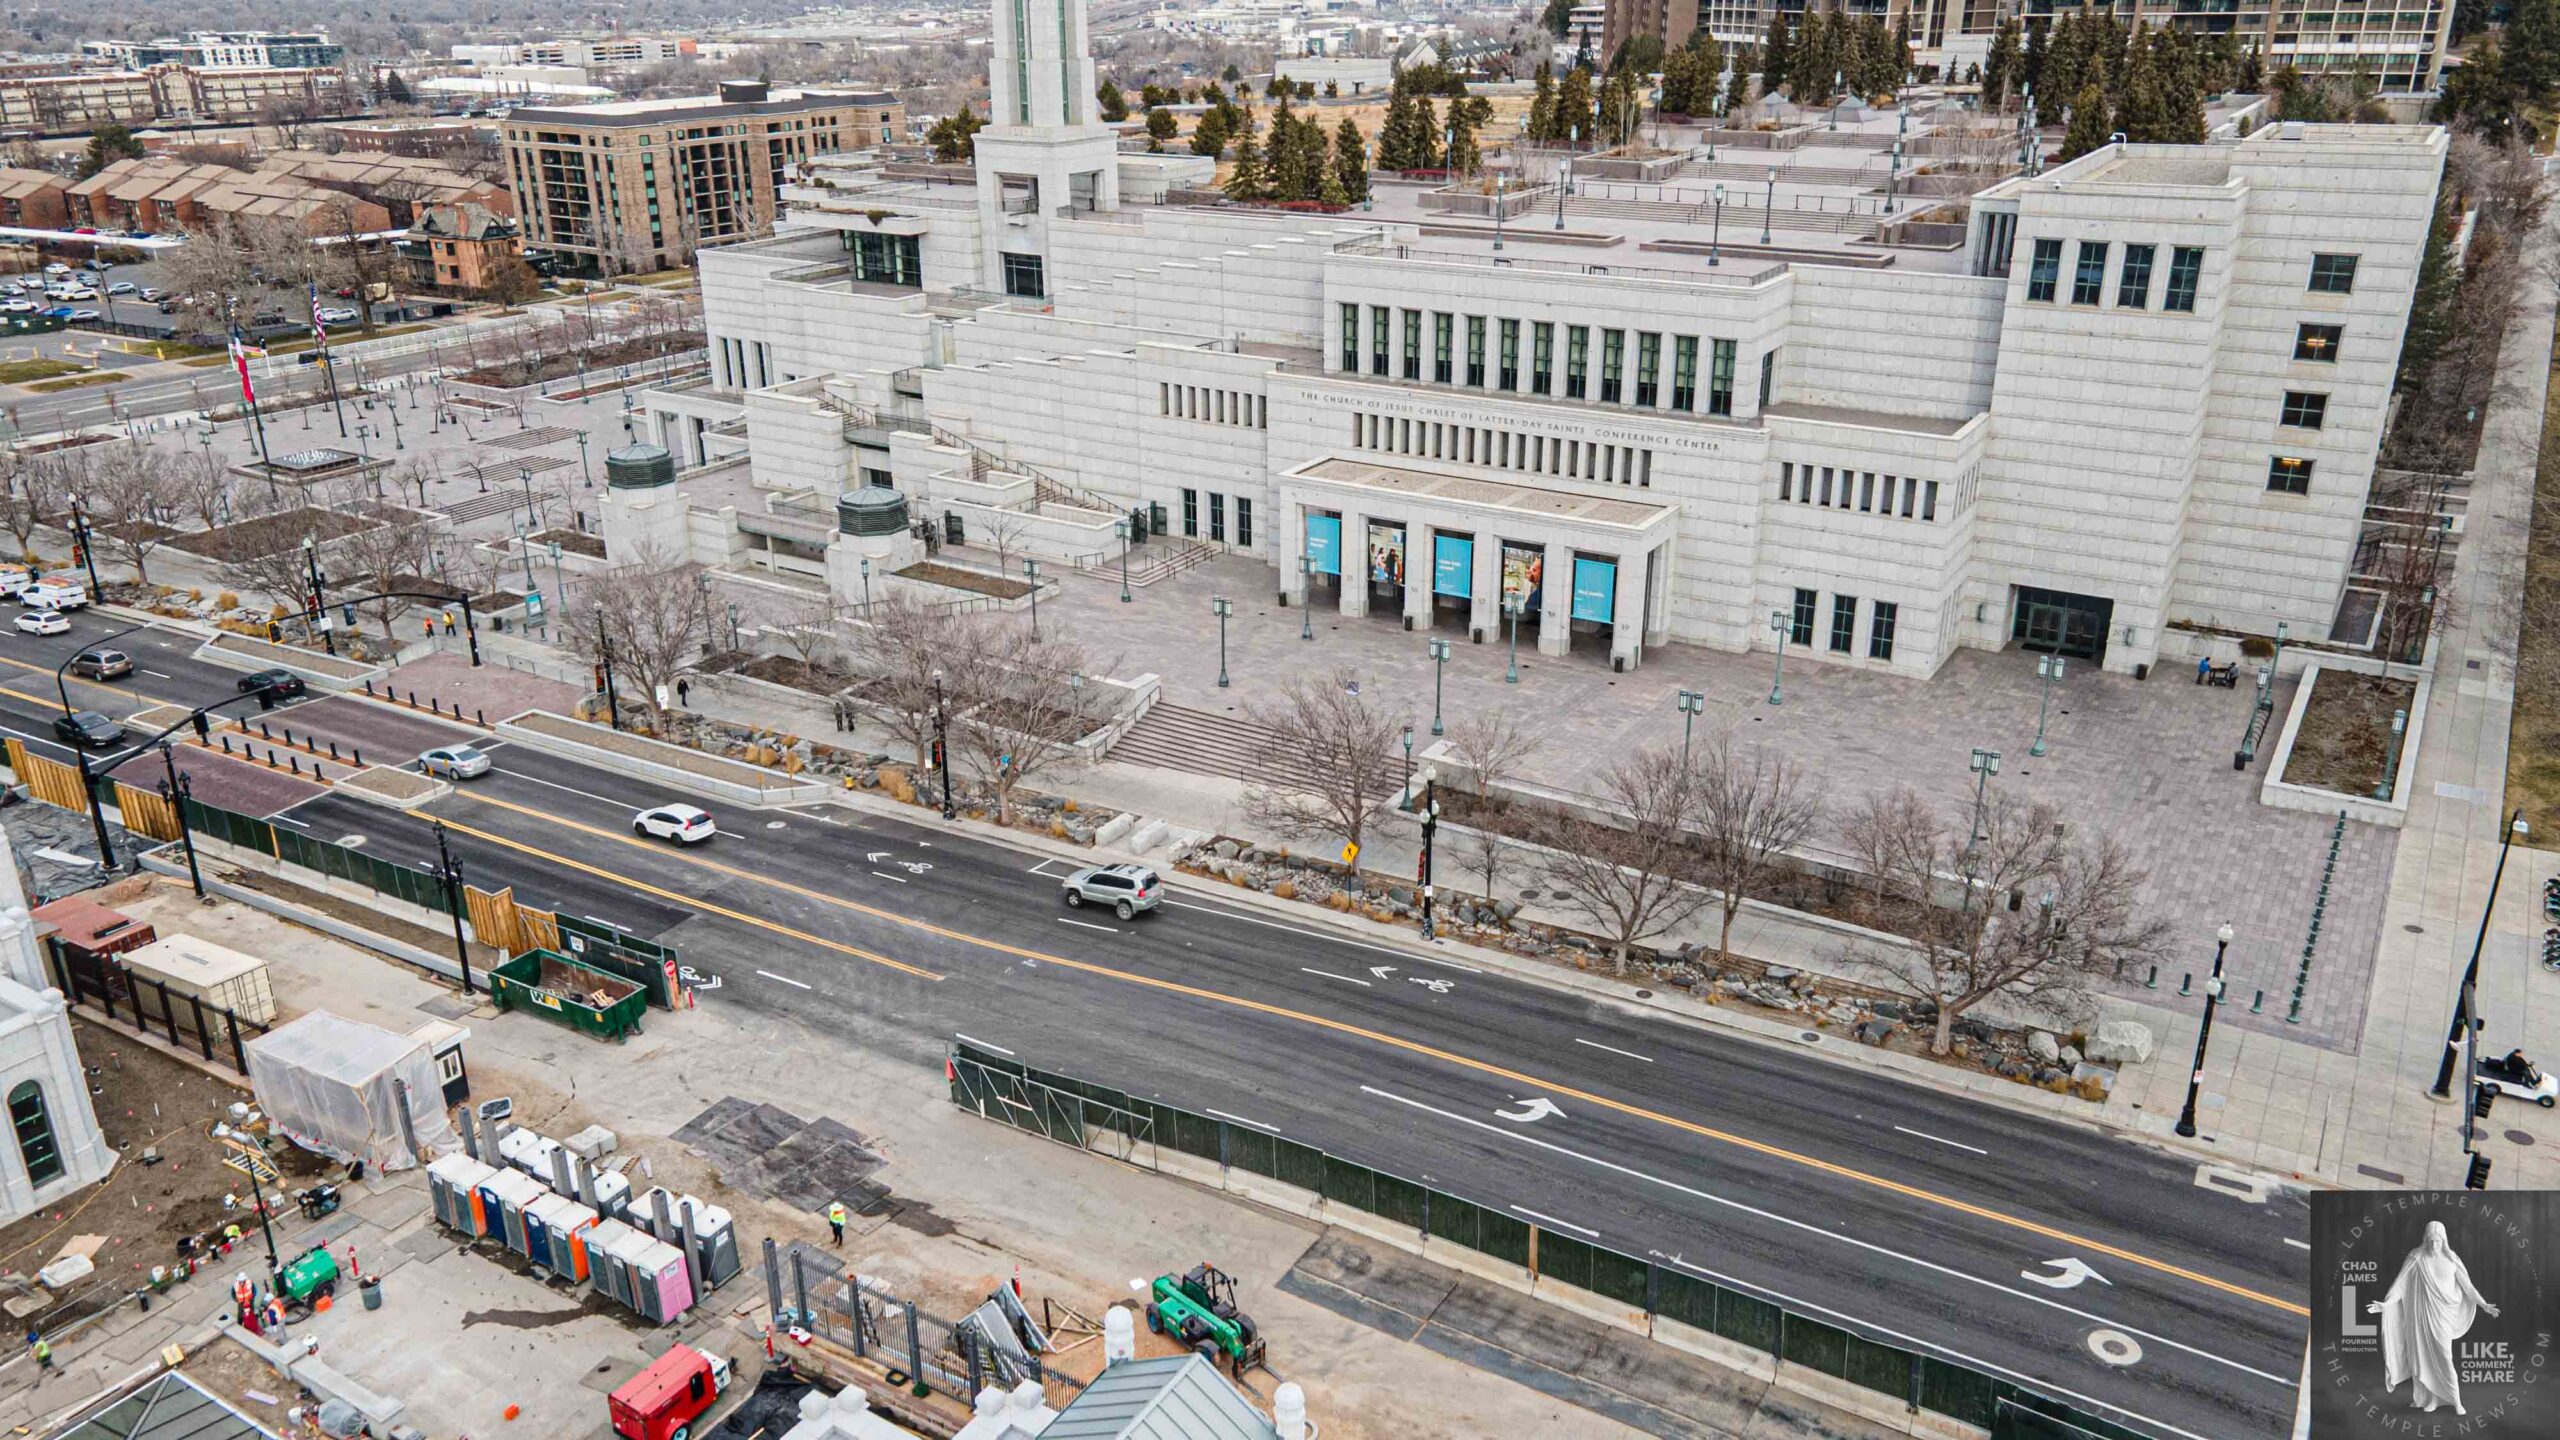
- Access Tunnel: An underground pedestrian tunnel beneath North Temple Street was created to connect the Conference Center parking directly to the temple, ensuring easier access for visitors.
- Plaza Renovations: The surrounding plazas were redesigned with updated landscaping, reflecting pools, and snow-melting systems to create inviting outdoor spaces.
Overall Goals
The entire renovation aimed to preserve the sacred and historic character of the Salt Lake Temple while integrating the latest safety, accessibility, and technological innovations. It ensures the temple remains a resilient, functional, and inspiring spiritual landmark for generations to come.