
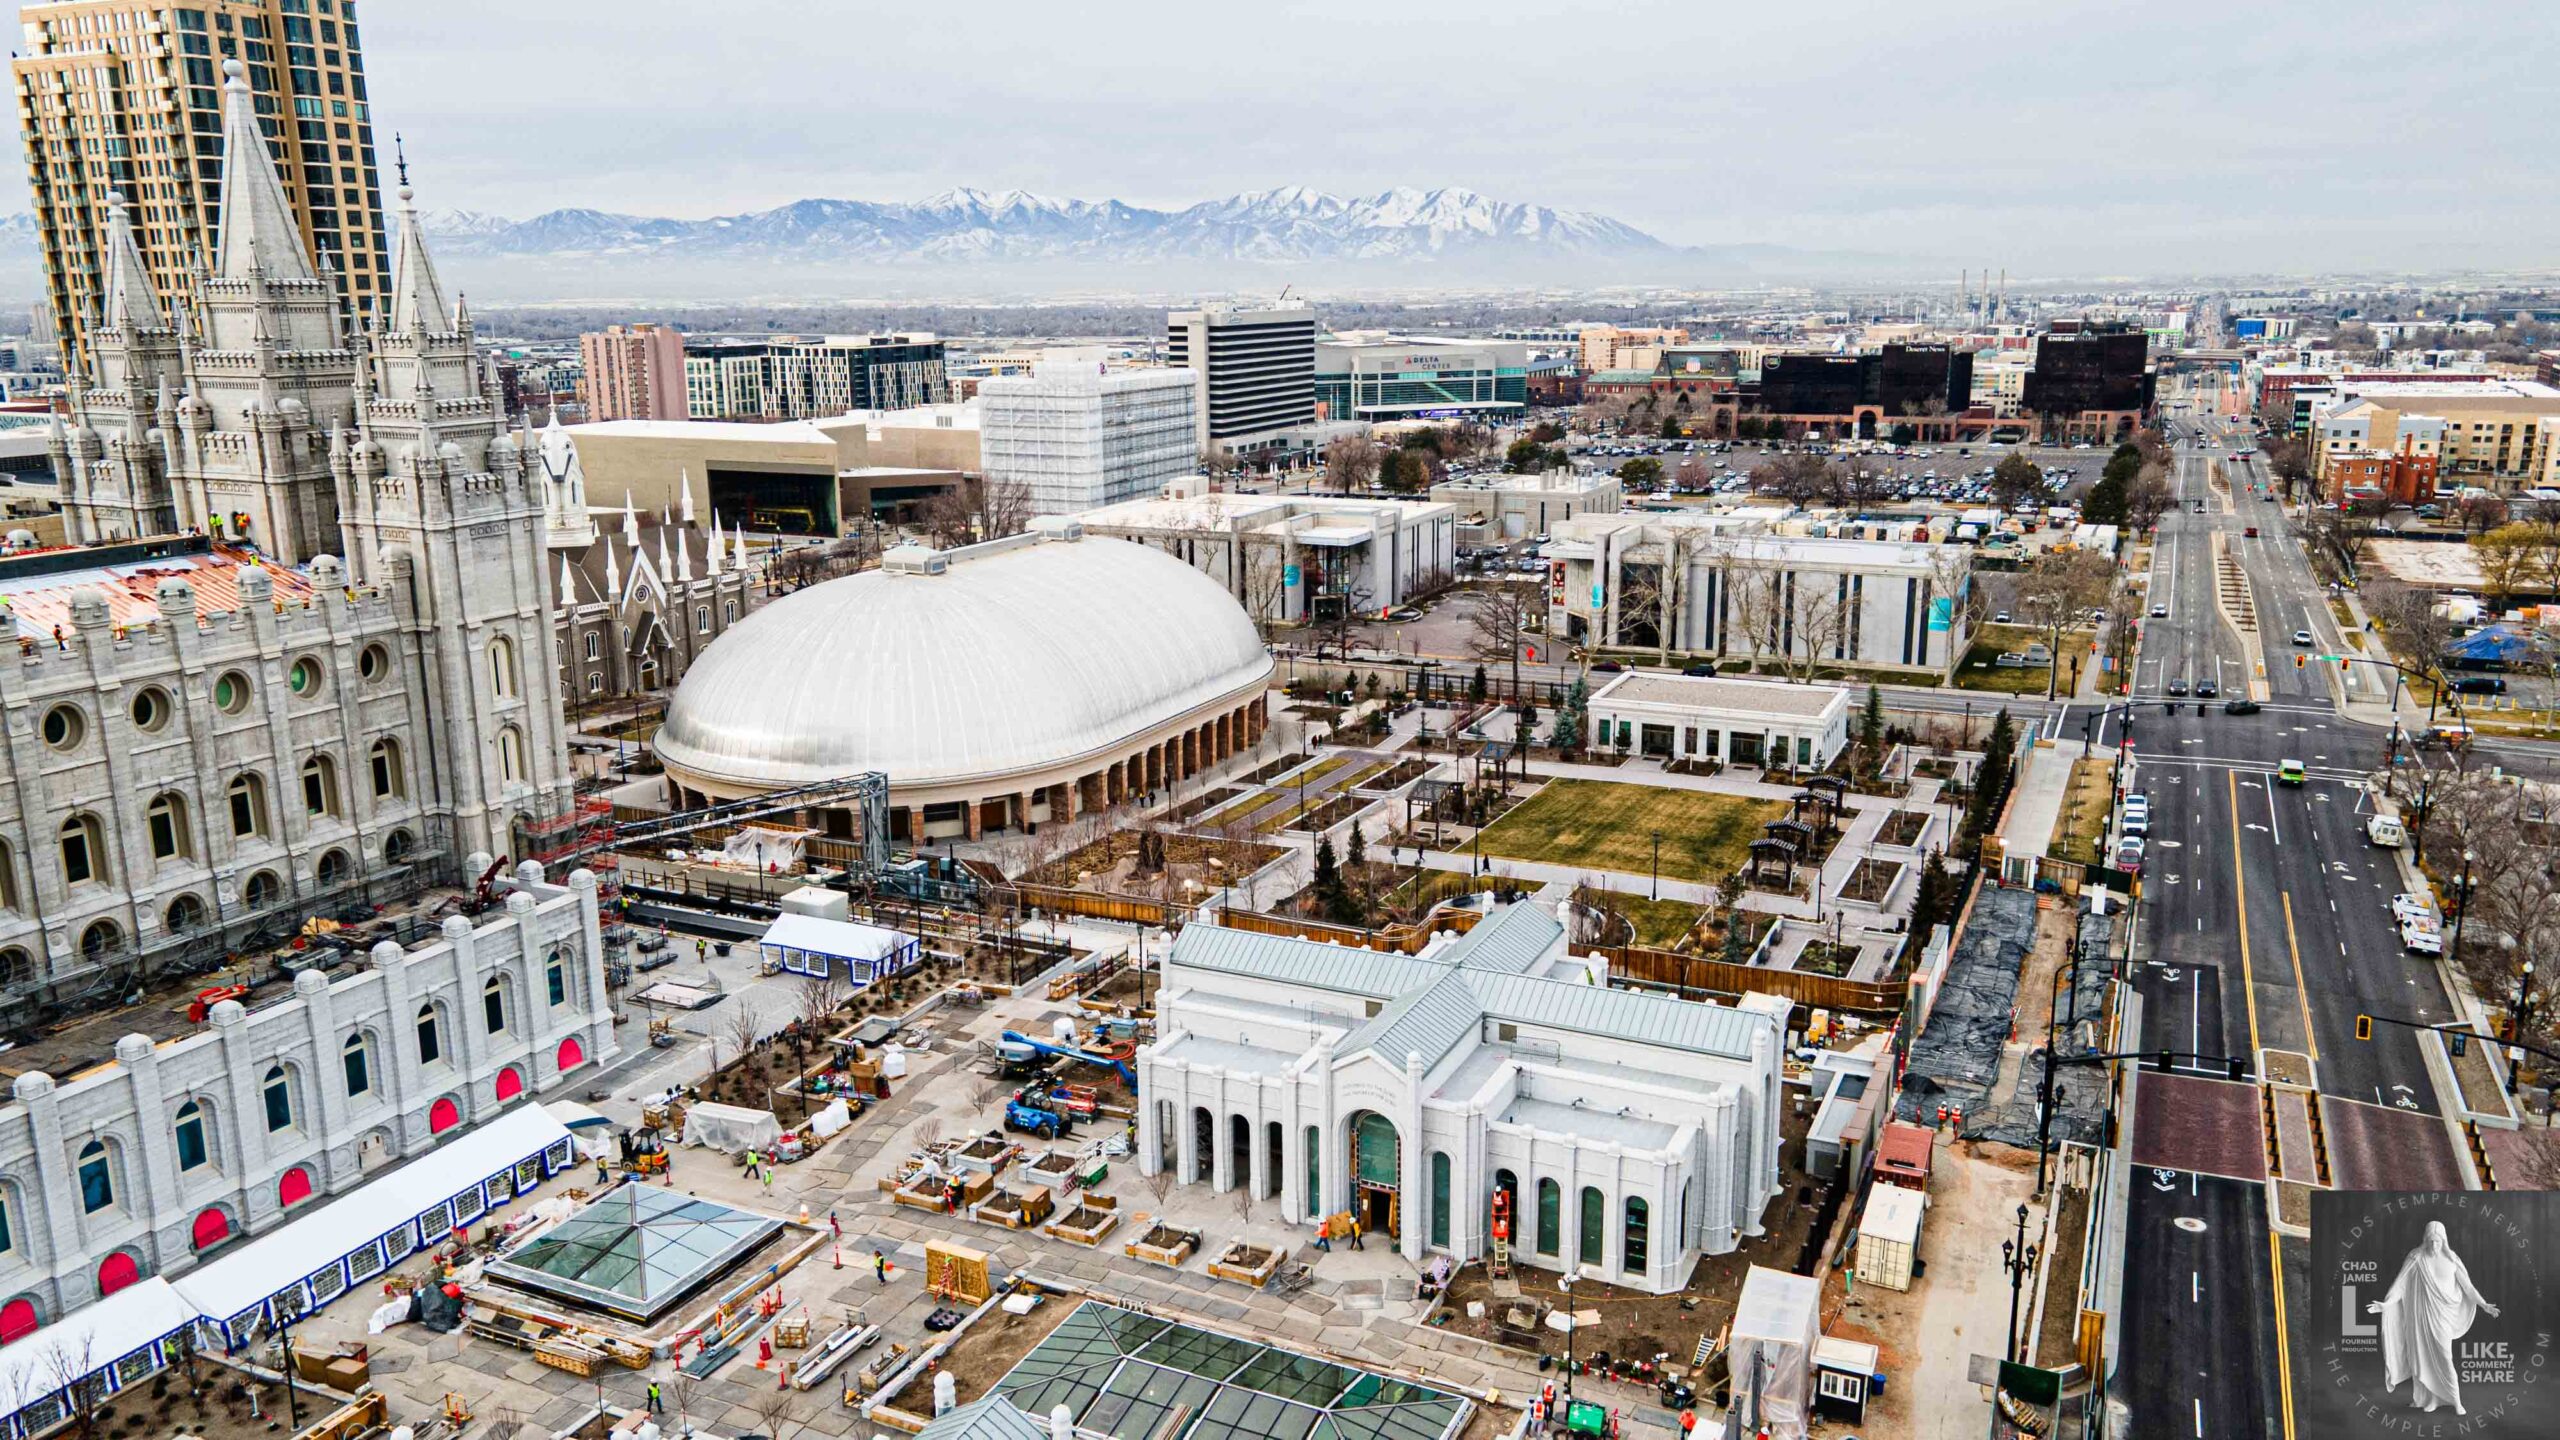
The renovation of the Salt Lake Temple, carried out from late 2019 until 2025, was a comprehensive and meticulous project aimed at preserving its historic significance while modernizing its structural safety and functionality. Here are the detailed steps and upgrades undertaken during the renovation:
Structural and Seismic Safety Improvements
- Base Isolation System: Nearly 100 sophisticated base isolators were installed beneath the entire foundation of the temple. These devices allow the structure to sway safely up to five feet in any direction during an earthquake, greatly enhancing its seismic resilience without altering the temple’s appearance.
- Foundation Reinforcement: The foundation was reinforced through a process called “jack and bore,” where reinforced steel tubes filled with concrete were inserted beneath existing footings. Additionally, 46 deep holes—about 150 feet each—were drilled through the granite walls (vertical coring) to house post-tensioning cables. These cables anchor the spires securely to the reinforced foundation, securing structural stability.
- Structural Support: Heavy-duty steel roof trusses were added to support the spires and strengthen the roof connection, ensuring durability and integrity in the face of seismic activity.
Preservation and Restoration of Historic Features
- Murals and Artwork: The original murals were carefully photographed and documented before being removed to facilitate seismic work and will be restored and reinstalled later.
- Architectural Features: Key historic features such as the original cast-iron oxen at the baptismal font, Tiffany glass windows, and four ornate stone spiral staircases were meticulously restored to their original condition, preserving the craftsmanship and aesthetic beauty of the temple.
Interior Renovations
- Victorian Restoration: The interior was revitalized to reflect its original 1893 design, with authentic dark woods, rich colors, and period-appropriate lighting fixtures creating an elegant, timeless environment.
- Systems Modernization: The mechanical, electrical, and plumbing systems were entirely replaced with high-efficiency, sustainable equipment to improve comfort, energy efficiency, and reliability.
Expansion and Accessibility Improvements
- Underground Addition: A significant three-story underground expansion was built on the north side of the temple, adding approximately 100,000 square feet for administrative offices, new sealing rooms, and other facilities, significantly increasing capacity.
- Additional Rooms: The number of sealing rooms increased from 13 to 22, and a second baptistry was installed to accommodate increased attendance and ordinance needs.
- Navigation and Accessibility: Outdated corridors from the 1960s were replaced with a more modern, centralized pathway, and high-capacity elevators were added to improve movement throughout the temple complex.
- Digital Transition: The traditional process of moving from room to room was replaced with single-room video presentations available in over 90 languages, making the temple experience more accessible and inclusive globally.
Grounds and External Improvements
- New Entry Pavilions: Two new visitor pavilions with skylights were constructed at the north entrance, offering welcoming views and a better guest experience.
- Underground Access Tunnel: An underground pedestrian tunnel beneath North Temple Street was built to connect the Conference Center parking lot directly to the temple, streamlining visitor access.
- Plaza Redesign: The surrounding grounds were reimagined with improved landscaping, reflecting pools, and snow-melting systems to create inviting, peaceful outdoor spaces.
In summary, the renovation of the Salt Lake Temple included seismic retrofitting, structural reinforcement, historic preservation of key architectural and artistic features, large-scale interior upgrades, expanded capacity, improved accessibility, and enhanced grounds — all aimed at preserving its sacred legacy while equipping it for future generations.