
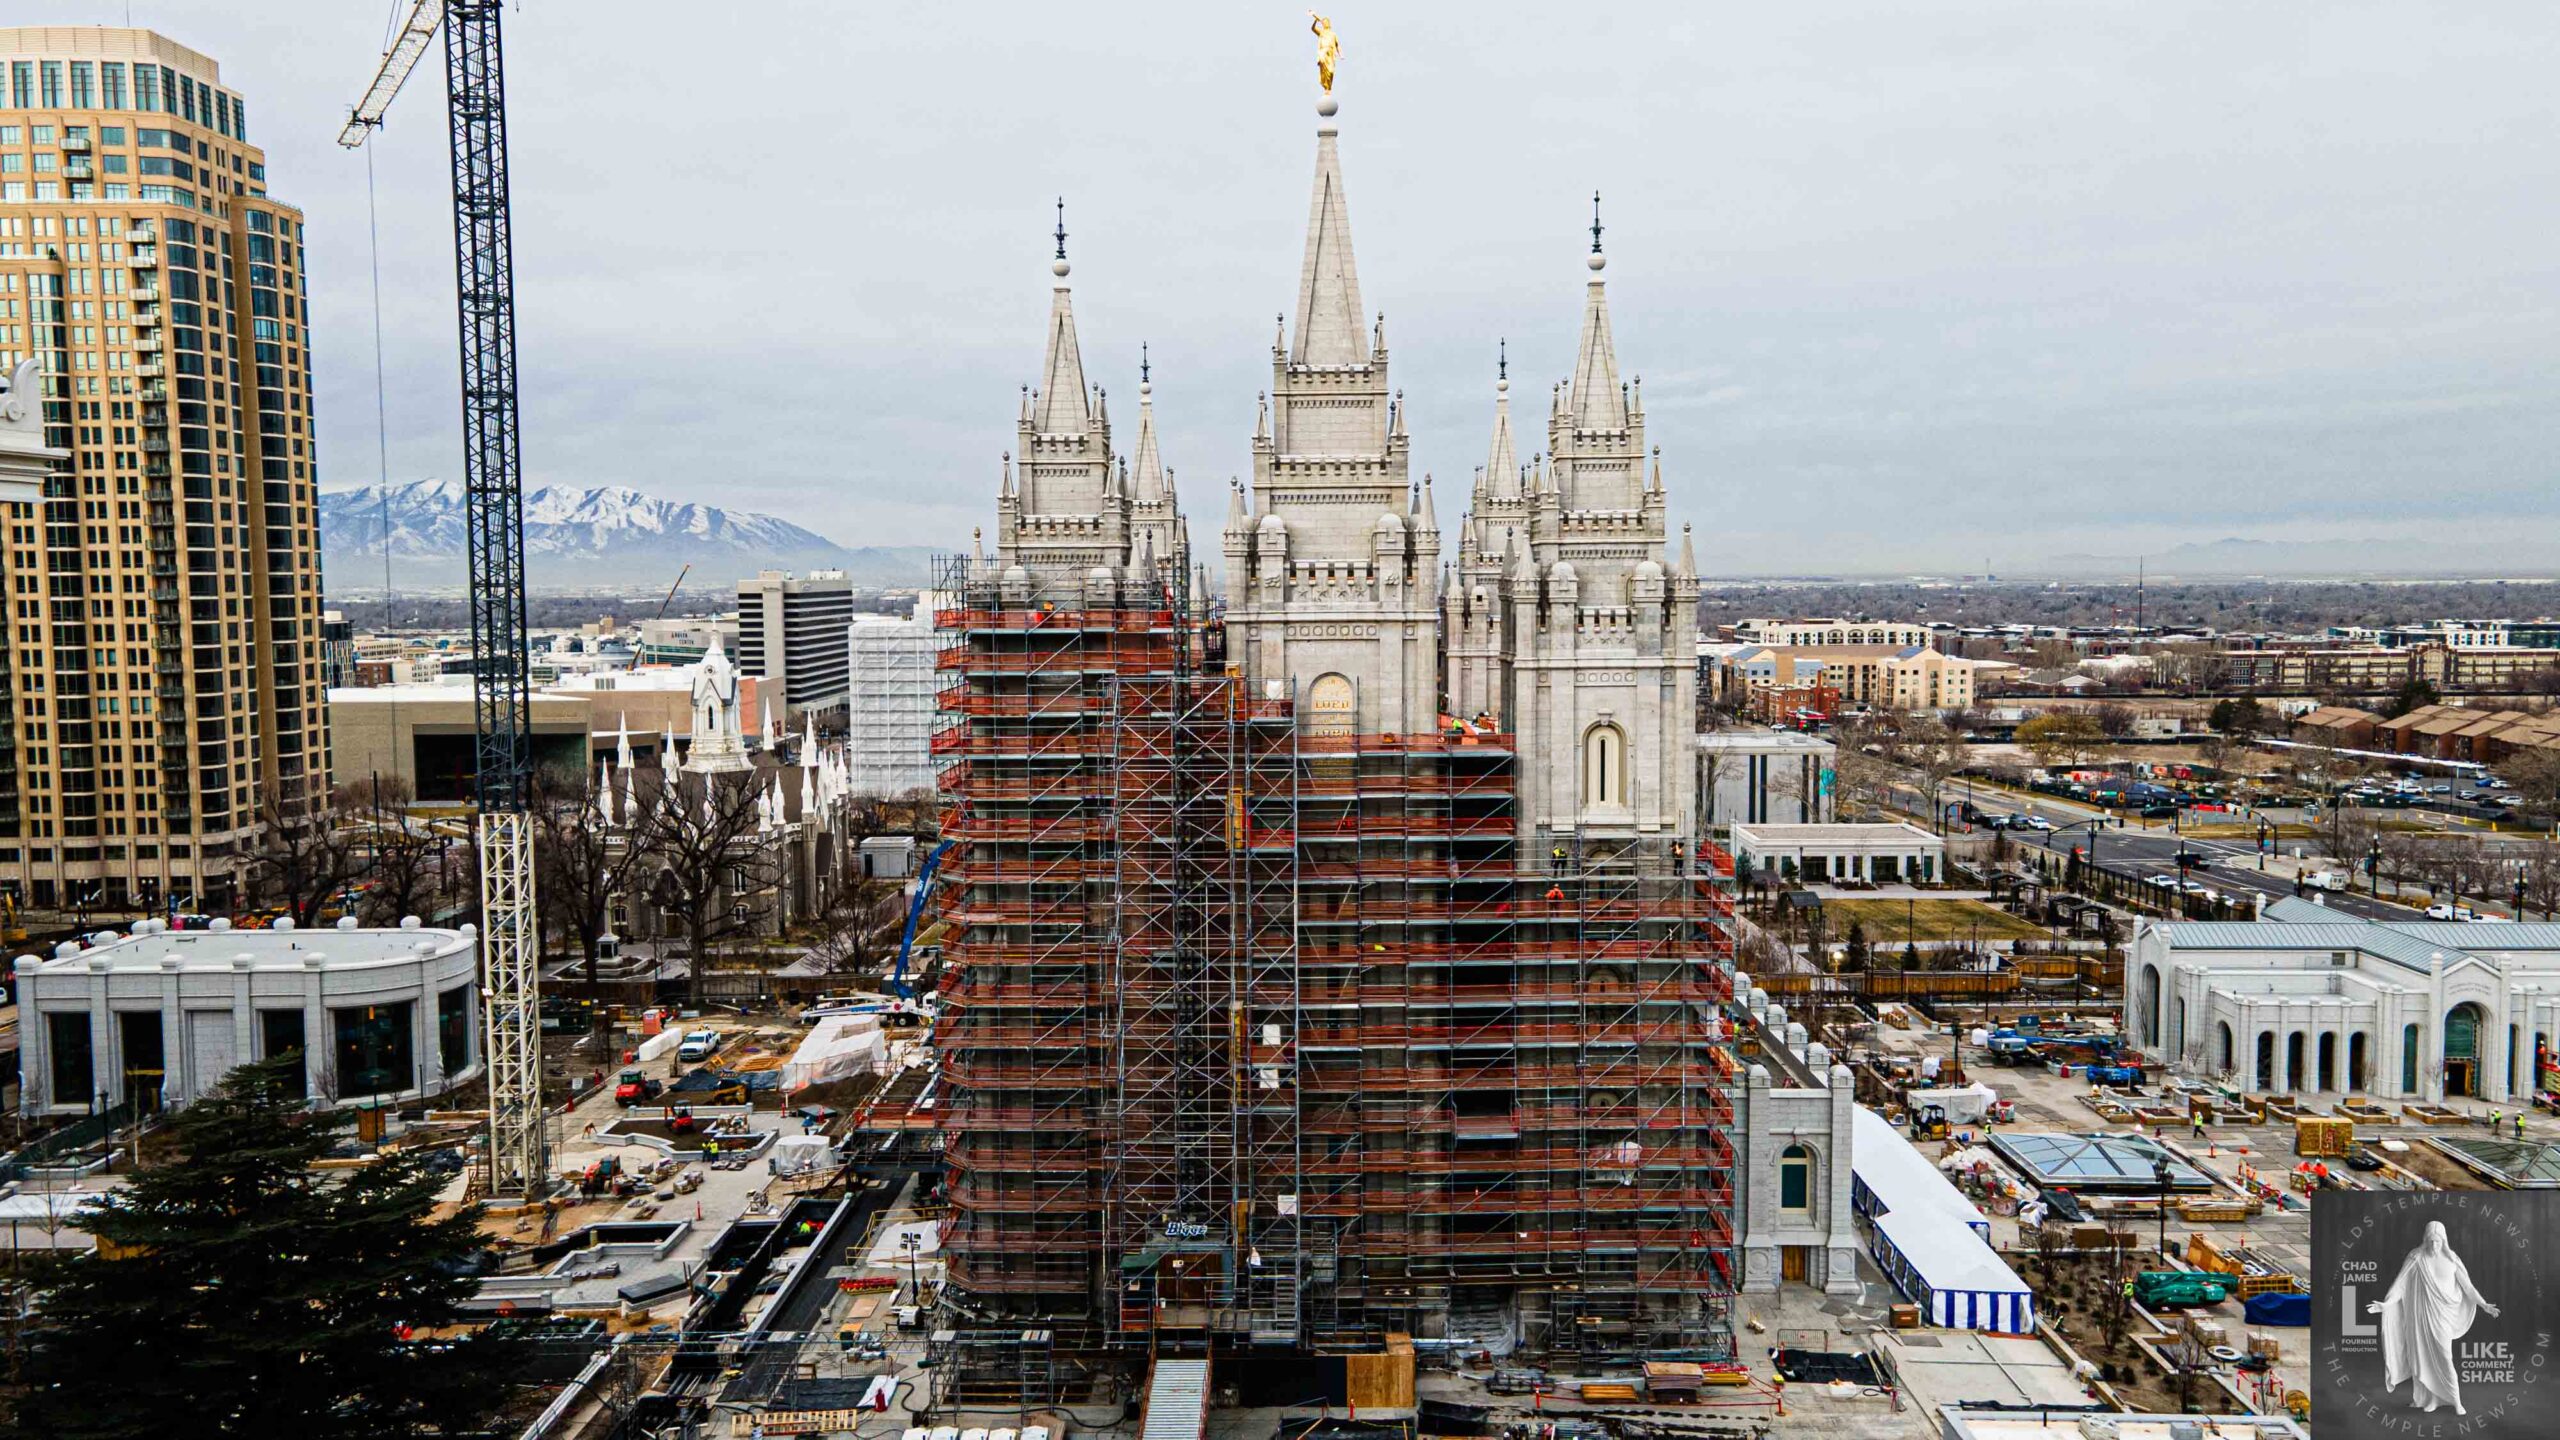
Salt Lake Temple and Dedicated Temple in Operation currently under renovation
The Salt Lake Temple, a significant House of the Lord, underwent a remarkable renovation completed in 2025, following several years of meticulous planning and execution. This journey, which started in late 2019, combined the need for historic preservation with modern upgrades aimed at improving safety and accessibility.
Structural and Seismic Enhancements
Base Isolation System
Central to the renovation was the installation of nearly 100 advanced base isolators. These devices are situated beneath the foundation, allowing the House of the Lord to sway up to five feet during an earthquake, significantly boosting seismic resilience while maintaining its classic exterior.
Foundation Reinforcement
To fortify stability, the renovation team implemented steel reinforcement beneath the existing footings using a “jack and bore” technique. This involved inserting steel tubes filled with concrete. Furthermore, 46 vertical coring holes, each about 150 feet deep, were drilled through the granite walls to accommodate post-tensioning cables that securely anchor the spires to the newly reinforced foundation.
Roof and Structural Support
To ensure long-term durability, heavy-duty steel roof trusses were added. These enhancements strengthen the vital connection between the north and south walls, contributing to the overall seismic safety of the House of the Lord.
Preserving the Artistic Heritage
Murals and Artwork
One of the key aspects of the renovation was the careful documentation and temporary removal of original murals. This process allowed for the necessary seismic upgrades, with a commitment to restore and reinstall these artworks, ensuring the preservation of the artistic heritage attached to the House of the Lord.
Architectural Features
Iconic elements, such as the cast-iron oxen at the baptismal font and the intricate Tiffany glass windows, underwent meticulous restoration. The ornate stone spiral staircases were also lovingly restored, maintaining their historical beauty.
Modern Interiors and Enhanced Accessibility
Revival of Historic Design
The interior of the House of the Lord was thoughtfully restored to reflect the grandeur of 1893. The design features dark woods, period-specific lighting, and rich colors, showcasing the dedication to preserving pioneer craftsmanship.
Systems Modernization
The renovation included replacing outdated mechanical, electrical, and plumbing systems with state-of-the-art, energy-efficient technology. This modernization aims to improve performance, enhance safety, and ensure reliability for years to come.
Expansion and Accessibility Enhancements
A notable addition was a three-story underground expansion, which added about 100,000 square feet dedicated to administrative purposes and increased sealing rooms from 13 to 22, along with the introduction of a second baptistry, thereby expanding overall capacity.
New pathways, high-capacity elevators, and updated signage were also implemented to facilitate movement and access within the House of the Lord. Additionally, the traditional room-to-room process transitioned to single-room, multi-language video presentations offered in over 90 languages, broadening accessibility.
External Enhancements and Pioneer Heritage
New Entry Pavilions
The introduction of bright pavilions with skylights at the north entrance improves the welcome experience, enhancing the aesthetic of the outer areas of the House of the Lord.
Underground Connectivity
An underground pedestrian tunnel beneath North Temple Street connects the Conference Center parking lot directly to the House of the Lord, improving access for all.
Redesigned Grounds
Surrounding plazas were revitalized with enhanced landscaping, reflective pools, and snow-melting systems. These features not only beautify the grounds but also pay tribute to the resilience of the pioneers.
Honoring Pioneer Heritage
The renovation of the Salt Lake Temple serves as a tribute to the pioneering spirit. By restoring historic architecture and art, including significant murals, the design acknowledges the skilled craftsmanship of early pioneers. The integration of modern accessibility and multimedia displays in various languages reflects an enduring commitment to outreach and the values of faith, resilience, and caring that define this rich heritage.
The Creative Forces Behind the Renovation
The extensive renovation was led by Leonard J. Riddell Construction in collaboration with Rick Carter Construction and numerous specialty firms. Among them were HansenDA, focusing on structural reinforcement, and Sustainable Solutions LLC, dedicating efforts to energy-efficient systems. Ferguson Murals Restoration played a vital role in preserving artistry, while Design Studio Architecture and Fletcher Studios contributed to detailed interior restoration. The landscape renovation was thoughtfully managed by Kimme & Associates, ensuring that the external grounds were equally as impressive as the interior.
In conclusion, this renovation not only reinforces the structural integrity and aesthetic beauty of the Salt Lake Temple but also secures its legacy for future generations, ensuring that the spirit and craftsmanship of the pioneers continue to resonate within this revered House of the Lord.