
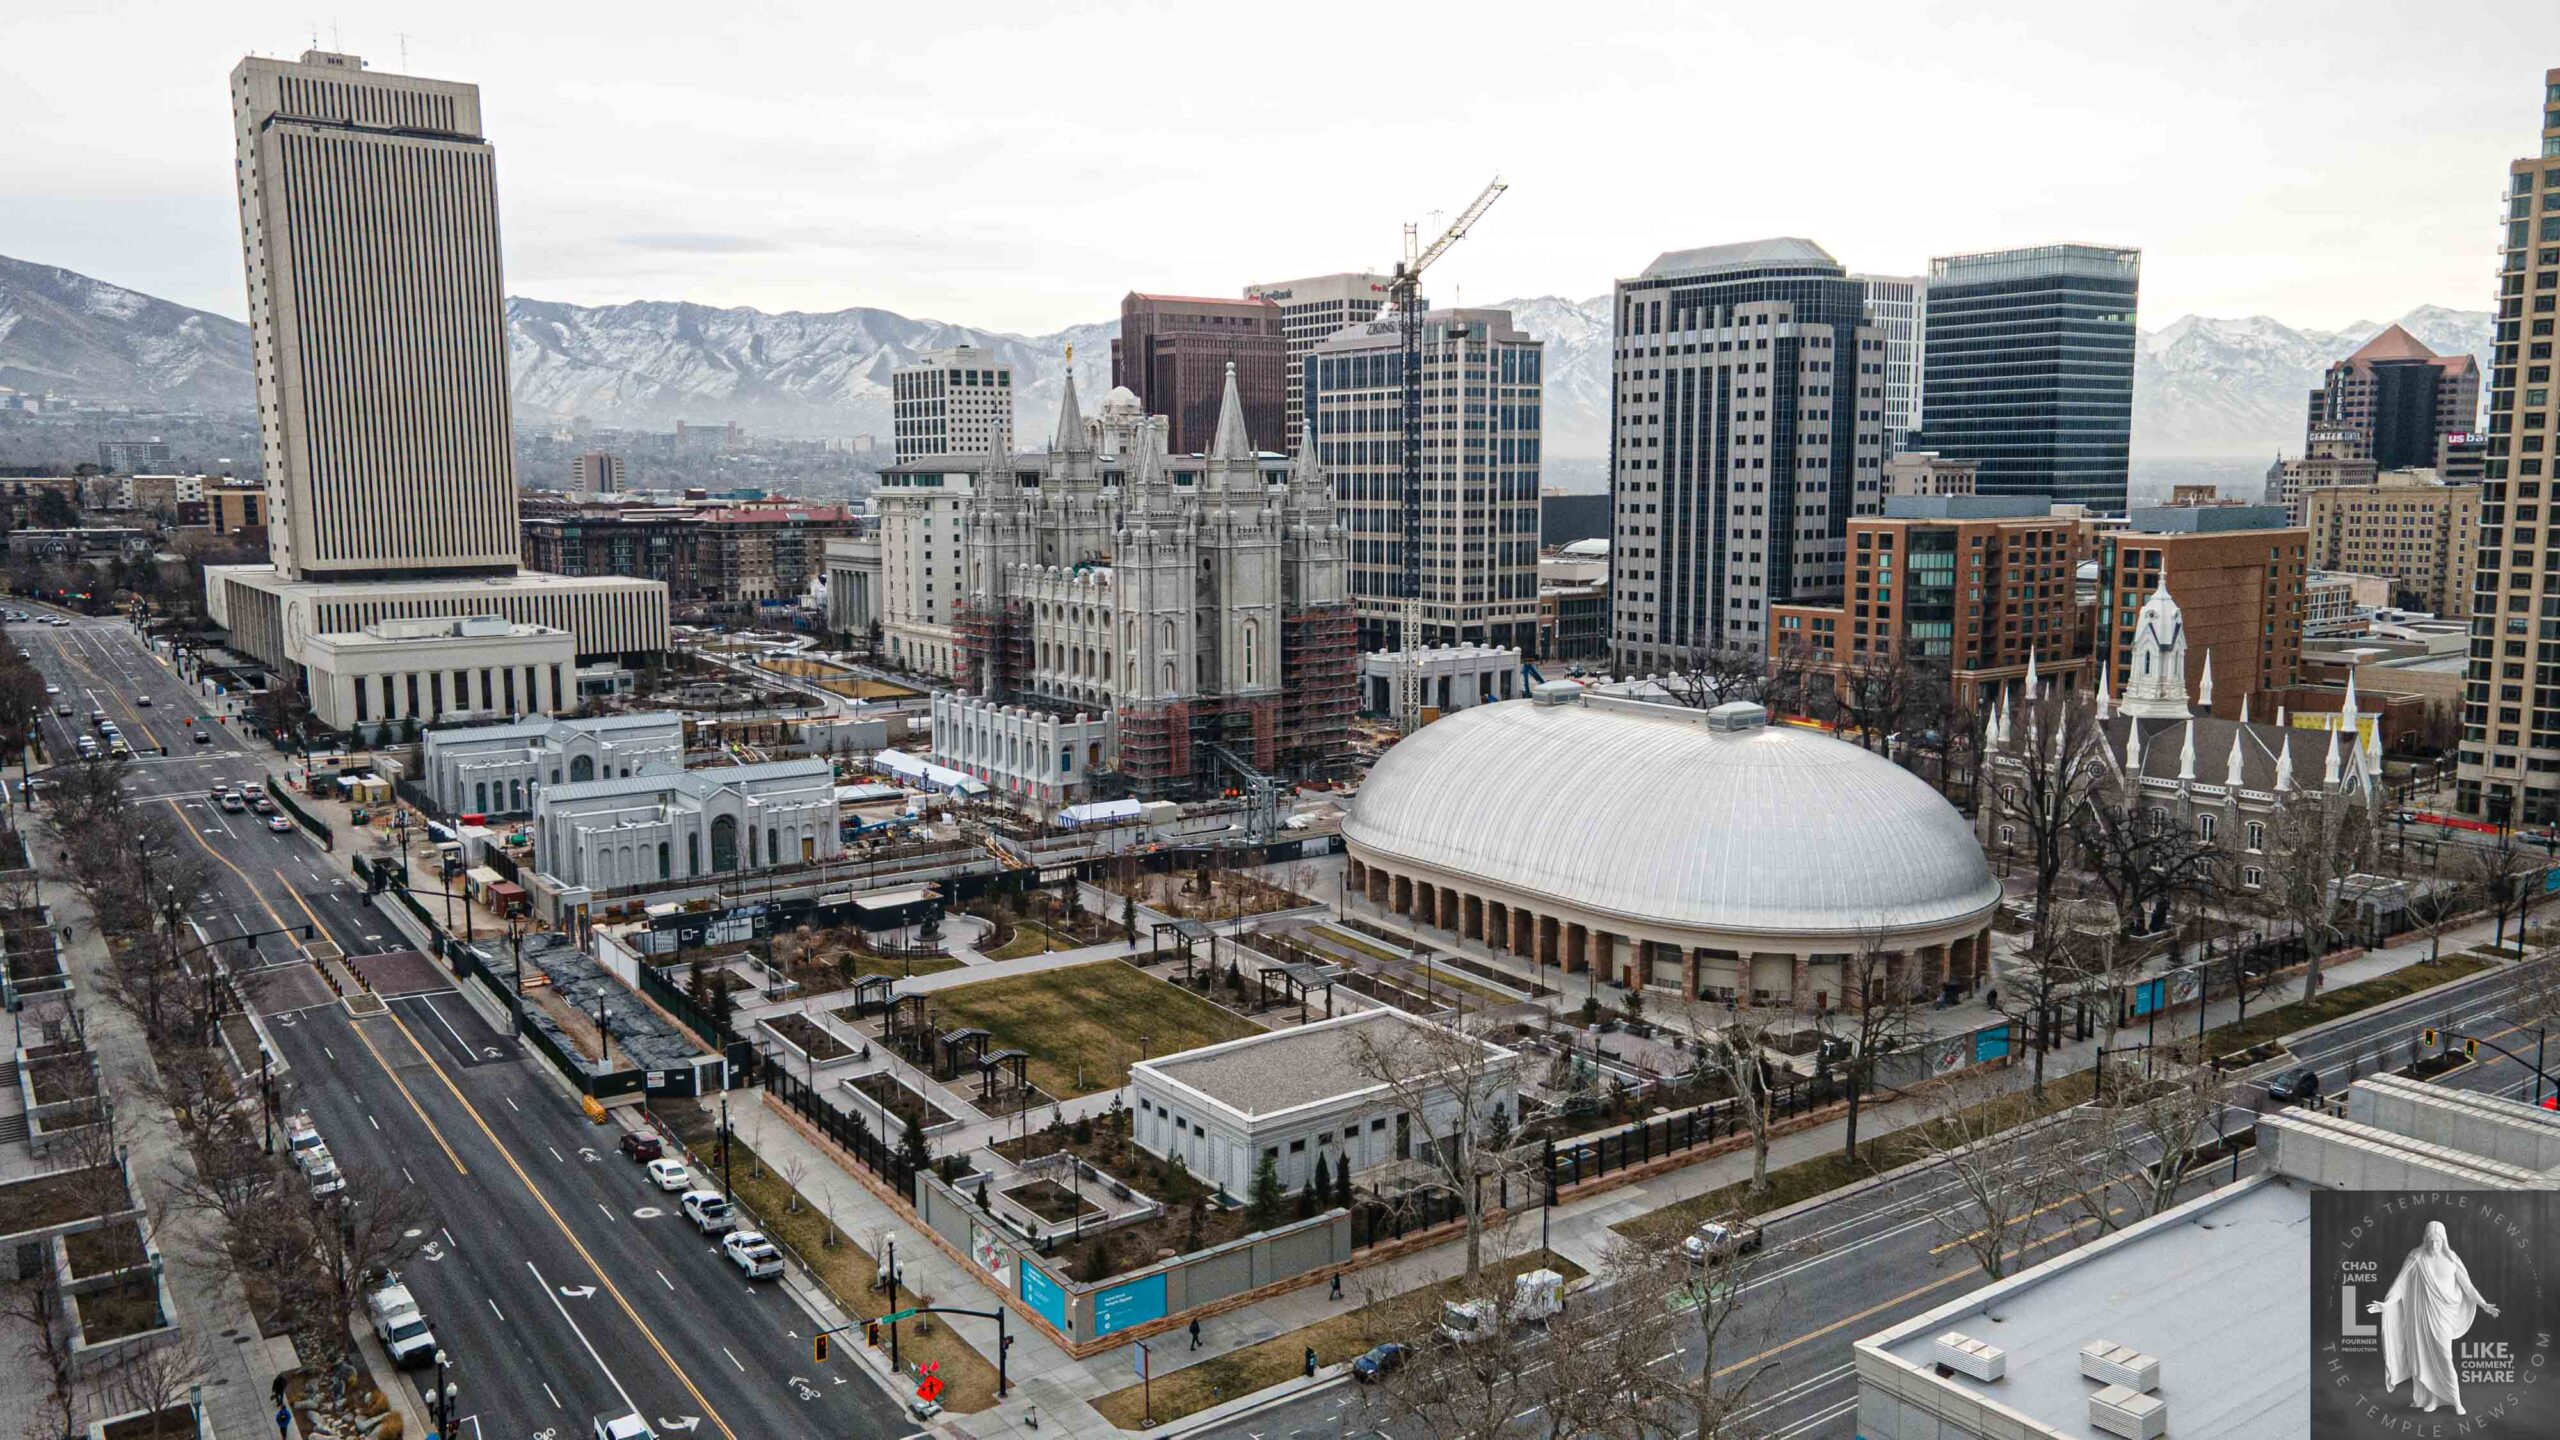
The renovation of the Salt Lake Temple, completed in 2025 after beginning in late 2019, was a large-scale, carefully planned project aimed at preserving the temple’s historic significance, enhancing its safety, increasing capacity, and respecting pioneer heritage. Here’s a detailed overview:
What They Did During the Renovation:
Seismic Safety and Structural Upgrades:
- Base Isolation System: Nearly 100 advanced seismic base isolators were installed beneath the entire foundation, allowing the structure to sway up to five feet during an earthquake without damage, greatly improving earthquake resilience while maintaining the temple’s historic appearance.
- Foundation Reinforcement: Steel reinforcement was added via a “jack and bore” process—steel tubes filled with concrete inserted beneath existing footings, strengthening the foundation.
- Vertical Coring and Anchoring: 46 deep holes (about 150 feet each) were drilled through the granite walls to accommodate post-tensioning cables that secure the spires to the foundation.
- Roof and Structural Support: Heavy-duty steel roof trusses were installed to bolster connections between walls, ensuring durability and seismic safety.
Preservation of Historic and Artistic Features:
- Murals and Artwork: Original murals were carefully documented and removed for preservation, then reinstalled after seismic work.
- Architectural Elements: Key historic features such as the cast-iron oxen at the baptismal font, Tiffany glass windows, and ornate stone spiral staircases were meticulously restored, preserving their craftsmanship and beauty.
Interior Restoration and Modernization:
- The interior was restored to reflect its original 1893 design, with authentic dark woods, period-specific lighting, and rich colors—embracing its pioneer-era craftsmanship.
- Mechanical, electrical, and plumbing systems were fully upgraded to high-efficiency, modern systems to improve energy performance and comfort.
Expansion and Accessibility:
- An underground three-story addition increased the building’s size by roughly 100,000 square feet for administrative offices, additional sealing rooms (expanded from 13 to 22), and a second baptismal font.
- Outdated 1960s corridors were replaced with modern, central hallways, elevators, and mobility-friendly features.
- The traditional room-to-room process was replaced with multimedia presentations in over 90 languages, making it more accessible worldwide.
External Grounds & Access:
- Two new entry pavilions with skylights were built on the north side.
- An underground pedestrian tunnel was created beneath North Temple Street to connect the Conference Center parking lot directly to the temple.
- The surrounding grounds were landscaped with reflecting pools, improved sidewalks, and snow-melting systems for a welcoming outdoor environment.
How Does It Honor Pioneer Heritage?
The renovation pays tribute to Utah’s pioneer heritage by:
- Restoring and preserving original artistic features such as murals, stained glass, and craftsmanship, connecting current and future generations with the pioneering spirit of skill, sacrifice, and resilience.
- Incorporating design elements that echo the resilience and ingenuity of early Utah settlers—such as durable, adaptable landscaping and storm-resistant features, inspired by pioneer resourcefulness.
- Celebrating faith and determination through careful preservation of the historic architecture and artwork, emphasizing the monumental effort and faith of the pioneers who built and dedicated the temple.
- Modern amenities and safety features that ensure the temple remains a symbol of perseverance and community service, in the spirit of the pioneering founders.
Which Companies Worked on the Renovation?
Several specialized firms collaborated on this comprehensive project, including:
- Leonard J. Riddell Construction – Lead construction firm overseeing the project.
- HansenDA – Structural engineers responsible for seismic retrofitting and foundation reinforcement.
- Sustainable Solutions LLC – Implemented energy-efficient systems and green upgrades.
- Ferguson Murals Restoration – Managed the preservation and reinstallation of murals and artwork.
- Design Studio Architecture – Led interior restoration focused on maintaining historic authenticity while integrating modern design.
- Kimme & Associates – Responsible for landscape, external grounds, and plaza renovations.
Note: The Church typically also engages a broad team of subcontractors and consultants specializing in structural engineering, historic preservation, security, and environmental systems, with detailed disclosures found in official reports.
This renovation has successfully blended advanced safety engineering with thoughtful historic preservation, ensuring the Salt Lake Temple endures as a resilient and inspiring symbol of faith and pioneer spirit for generations to come.