
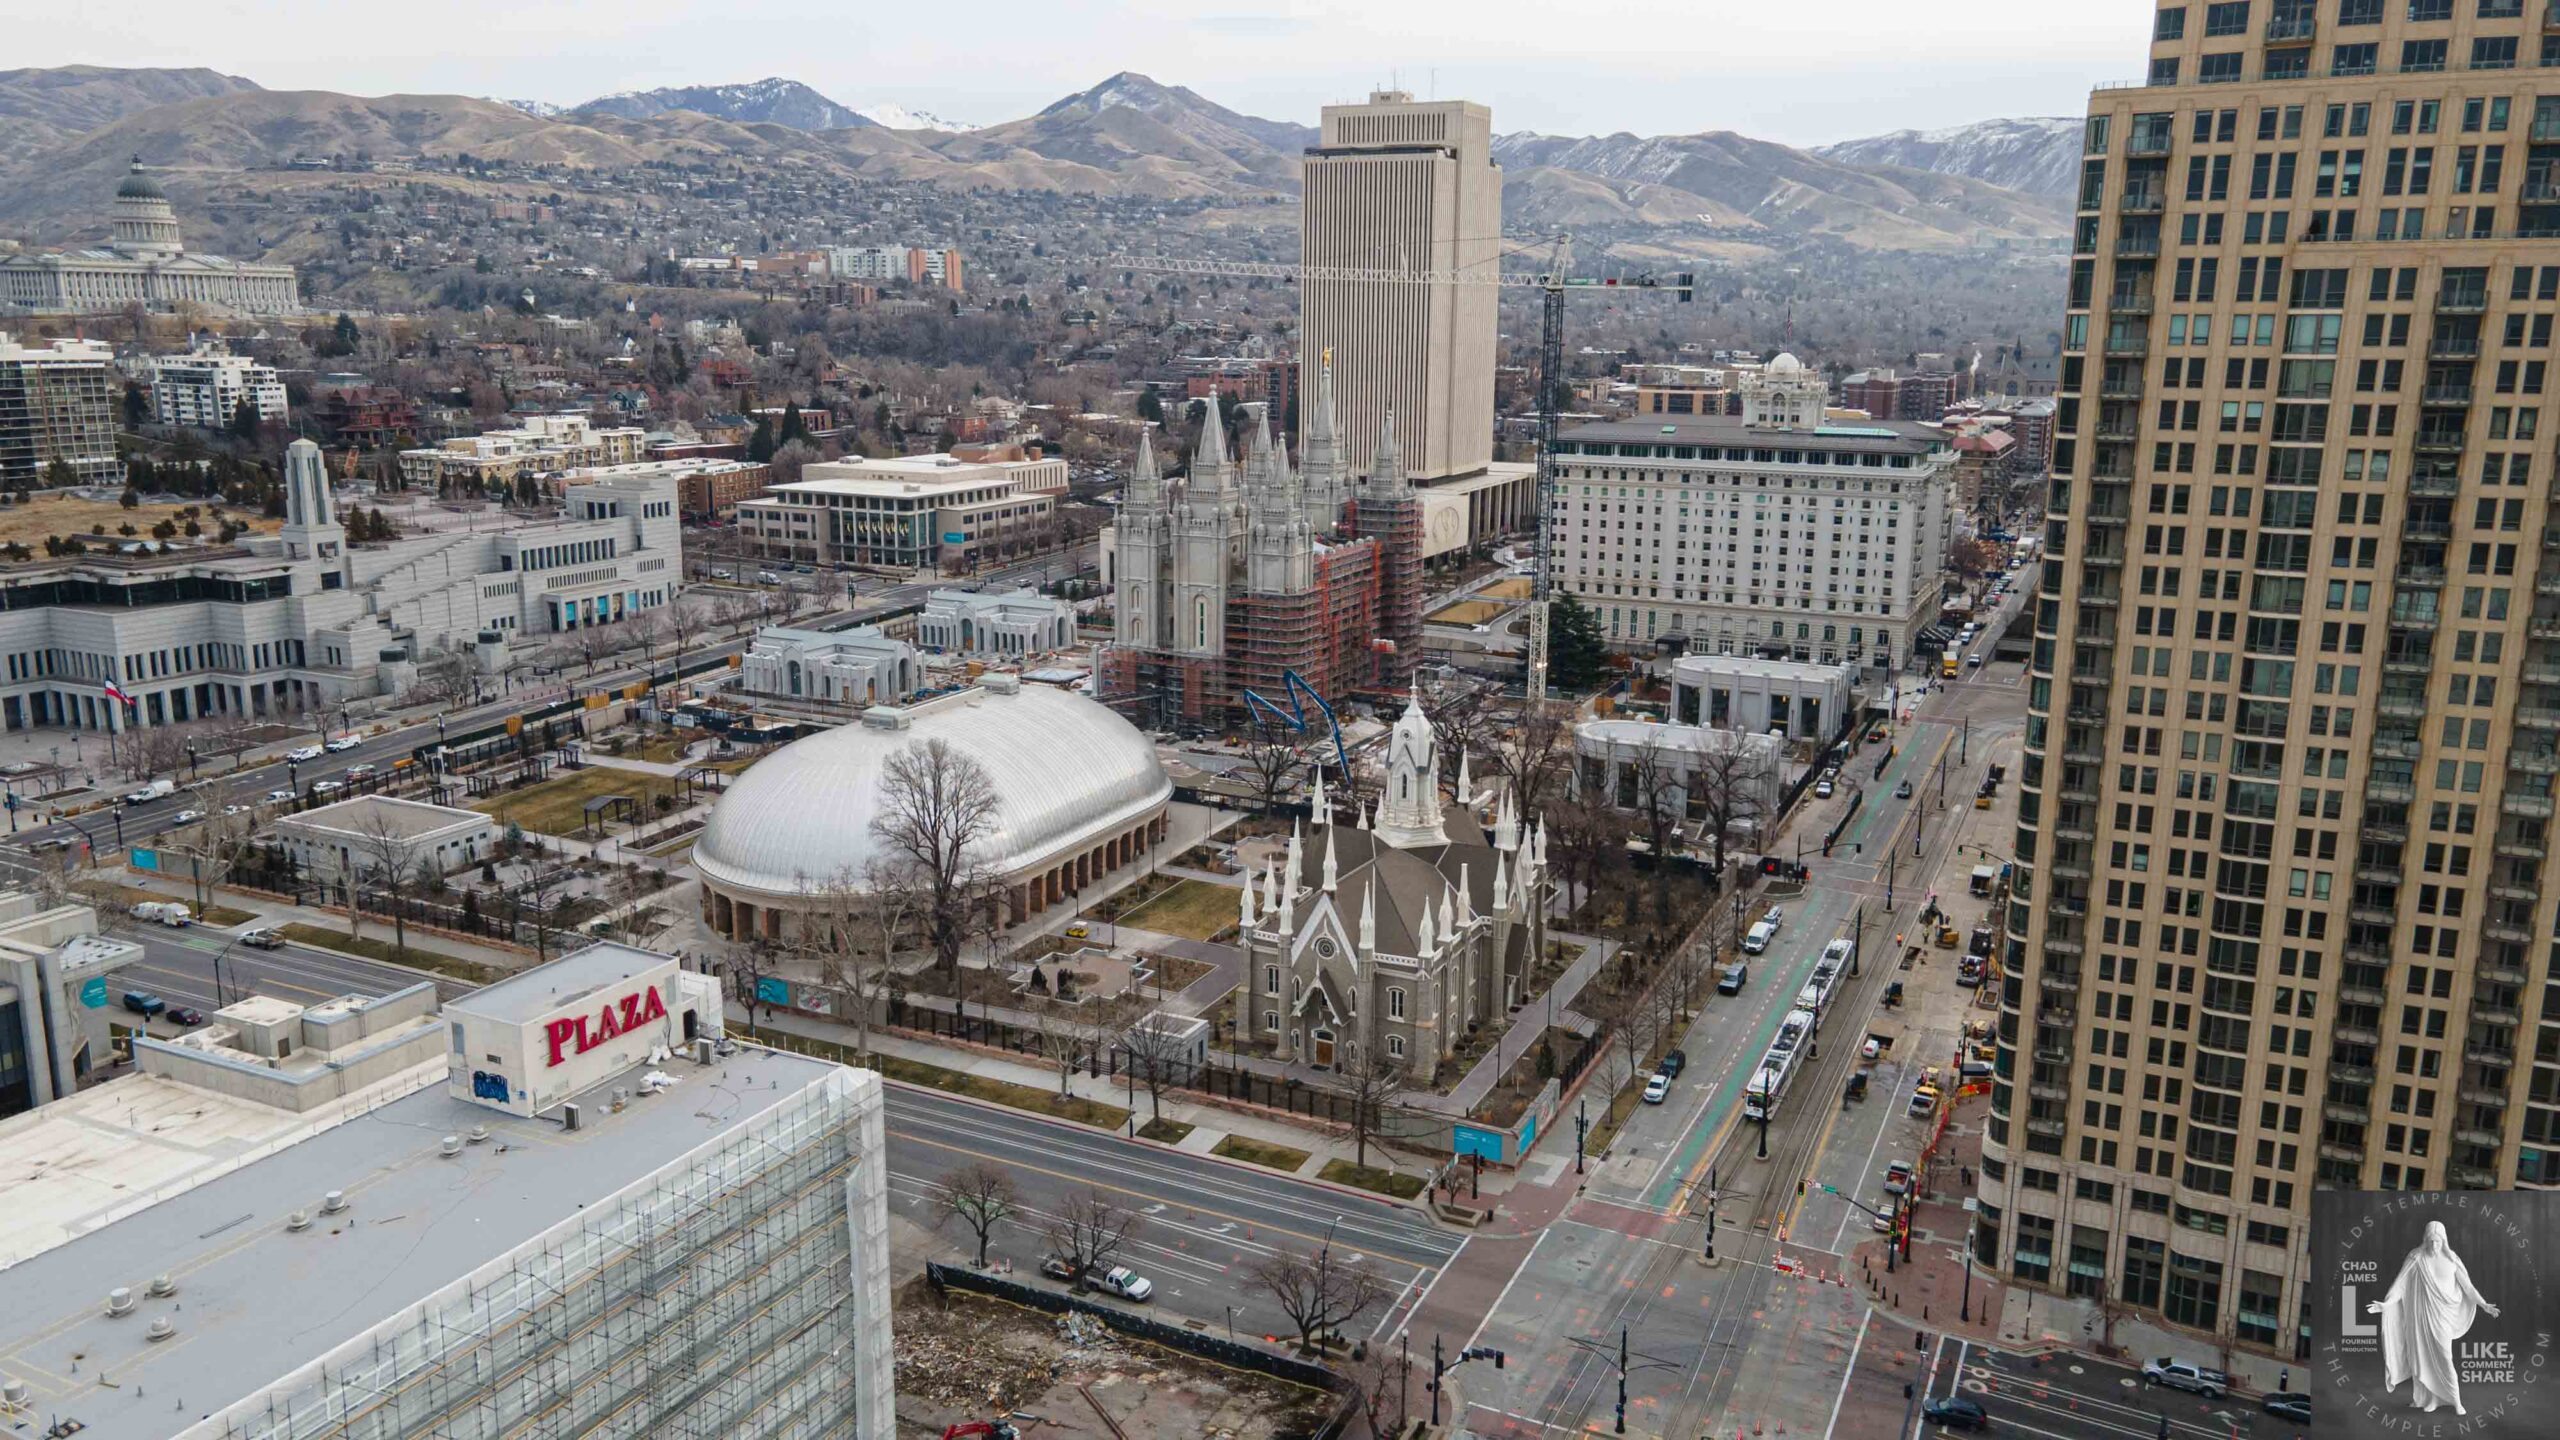
The Salt Lake Temple is a remarkable House of the Lord that reflects a rich history and significant architectural beauty. The recent renovation, taking place from late 2019 to 2025, aimed to preserve its historical importance while enhancing safety and functionality. Below, we explore the various facets of this renovation process.
Floors and Spaces Renovated
Sacred Interior Floors
The main interior rooms, including the celestial room, sealing rooms, and assembly halls, underwent meticulous restoration. Efforts focused on preserving original murals, stained-glass windows, and ornate woodwork from 1893. These historical elements were cleaned, repaired, and reinstalled to uphold their timeless elegance.
Mezzanine Levels & Corridors
The mezzanine levels and corridors connecting different areas of the House of the Lord received substantial upgrades. Improvements included enhanced lighting, advanced fire safety measures, and increased accessibility. All upgrades were performed while respecting the historical architectural features, ensuring that the character of the House of the Lord remained intact.
Underground Levels & Expansion Spaces
A key feature of the renovation was the addition of new underground chambers. This included a new second baptistry and an expanded number of sealing rooms, increasing their capacity from 13 to 22. These new spaces have been constructed beneath the existing House of the Lord to facilitate increased usage while preserving the historical integrity above.
What Was Preserved
Original Murals and Artwork
Significant artistic elements, such as original murals and religious artwork, were documented, removed for preservation, and later reinstalled. This careful approach allows for the retention of the House of the Lord’s spiritual ambiance.
Architectural Features
Several architectural details were preserved, including stained-glass windows, decorative woodwork, moldings, and fixtures that date back to 1893. These elements are vital to understanding the temple’s historical and artistic context.
Key Decorative Features
Key decorative features like the cast-iron oxen at the baptismal font, elegant stone staircases, and unique finishing details were maintained. These elements highlight the intricate craftsmanship that characterizes the House of the Lord.
What Was Removed
Temporary Changes
Some murals and artwork were temporarily removed during the structural seismic work, with plans for restoration and reinstallation. This step is crucial to maintaining the visual heritage of the temple while ensuring modern safety standards are met.
System Upgrades
Outdated mechanical, electrical, and plumbing systems were replaced with modern, high-efficiency models. This upgrade enhances the functionality of the House of the Lord without compromising its historical aesthetics.
Non-Historic Elements
Certain non-historic interior fixtures and finishes that did not align with preservation standards were removed. This ensures that the focus remains on the authentic historical features of the House of the Lord.
A Commitment to Preservation
Overall, the renovation of the Salt Lake Temple focused on restoring and preserving its sacred and historic elements. The process emphasized the protection of key artistic features like murals, stained glass, and woodwork while updating essential structural systems. With the responsible approach taken, the historic integrity of the House of the Lord shall endure for future generations to appreciate.
Conclusion
Through this extensive renovation, the Salt Lake Temple stands as a testament to dedication, artistry, and historical significance. The careful balance between preservation and modernization reinforces its role as a cherished House of the Lord in the heart of Salt Lake City.