
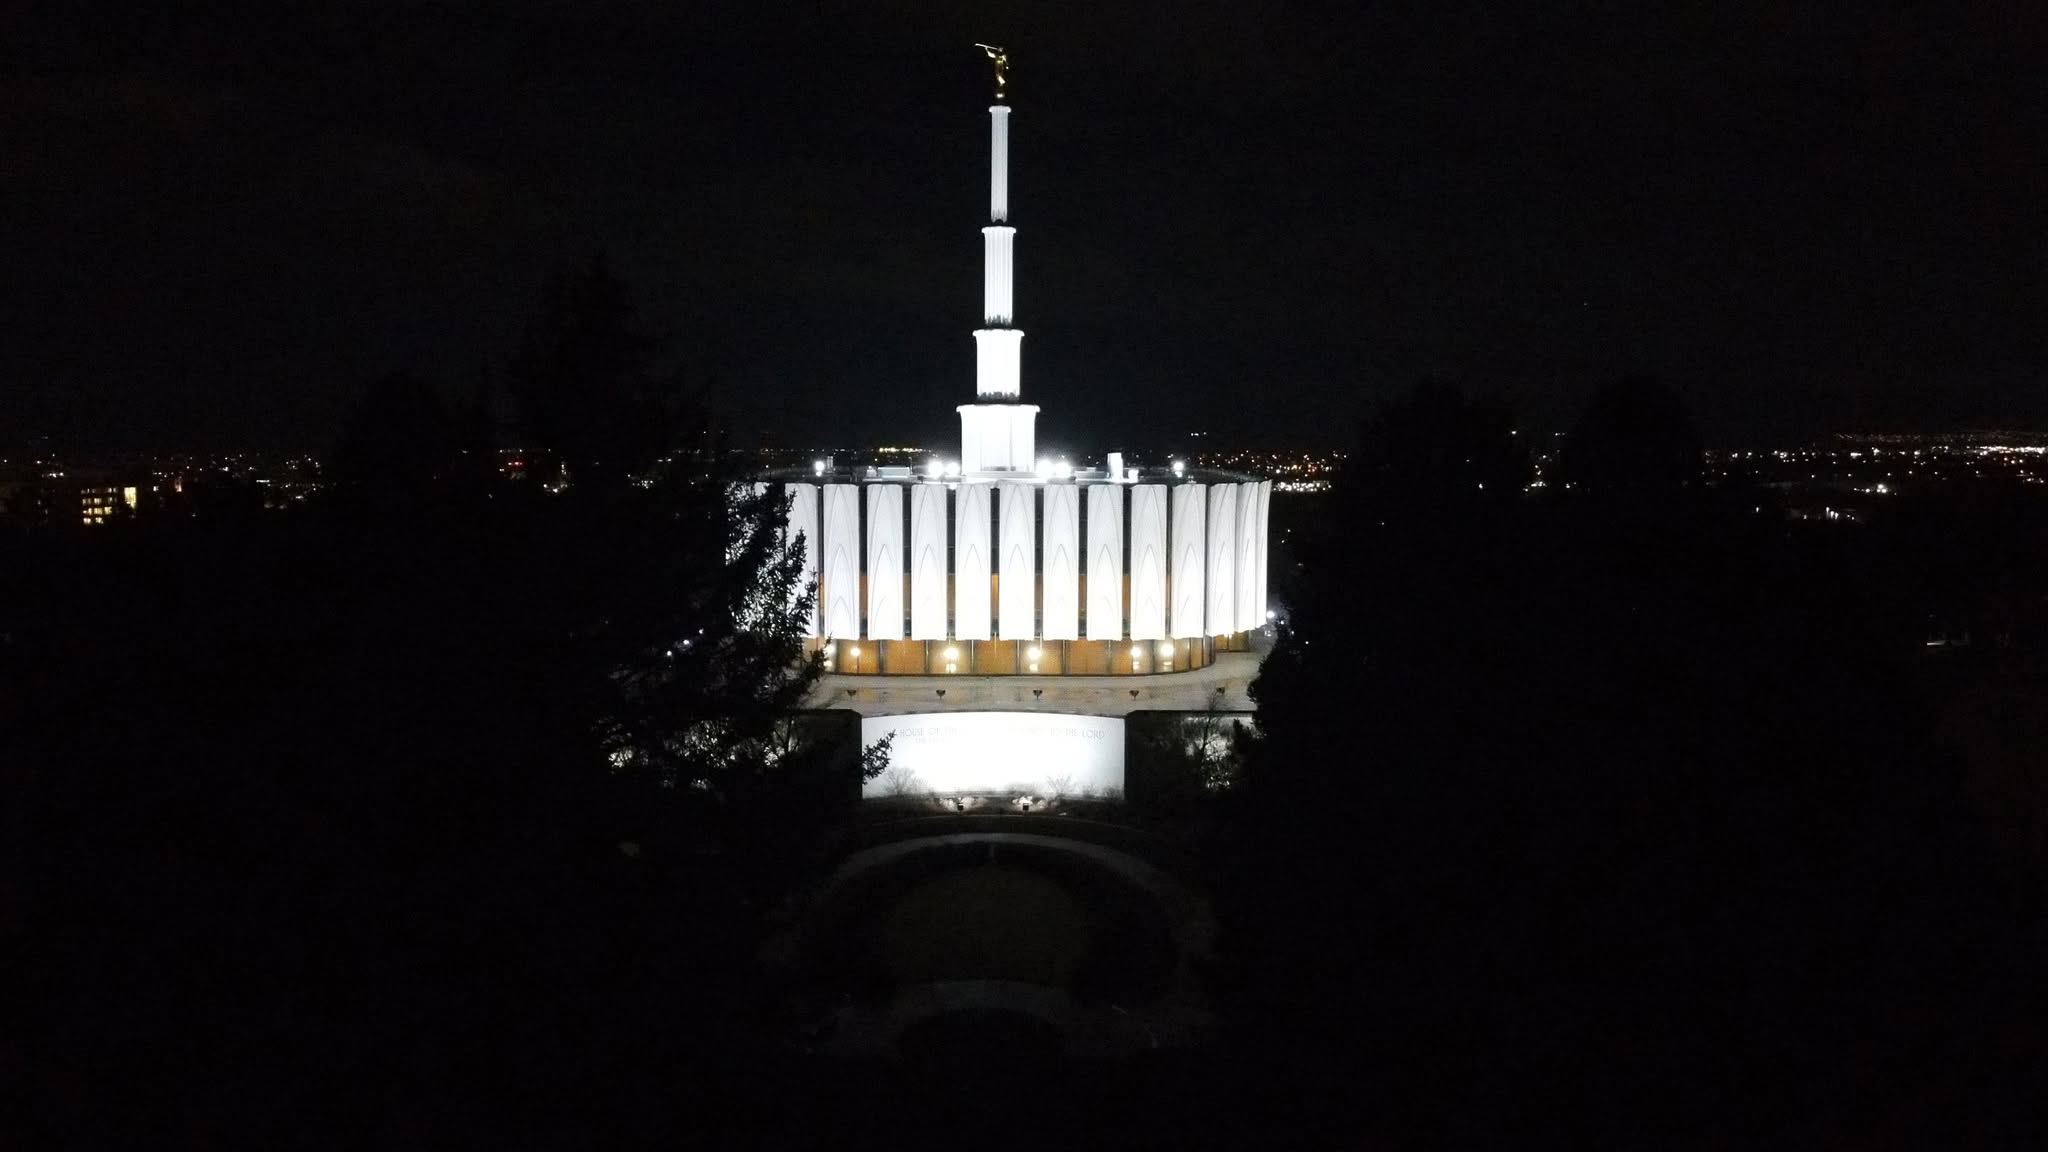
Provo Utah Temple portrayed through artistic photography by LDS Temple News
The Provo Utah Temple holds the distinction of being the 15th dedicated T emple in operation. Located at 2200 N Temple Dr, Provo, UT 84604, it has served a significant role in the local area since its inception.
A Timeline of Dedication and Development
The announcement of the Provo Utah Temple was made on August 14, 1969, during the General Conference by the Prophet. Following this announcement, the groundbreaking and site dedication took place on September 15, 1969, under the leadership of Apostle Hugh B. Brown. Notably, this groundbreaking occurred just one week after the ceremony for the Ogden Temple, marking the first occasion where two such events were held within the same month. These two T emple buildings were constructed concurrently and share nearly identical appearances, though the Ogden Utah Temple underwent an architectural facelift in the early 2010s.
The public open house for the Provo Utah Temple ran from January 10 to January 29, 1972, attracting around 246,000 attendees. Following this event, the T emple was dedicated, where the Apostle shared inspiring words that emphasized its purpose and significance.
Architectural Features and Design
Covering an impressive 15.4 acres, the Provo Utah Temple is distinguished by its exterior finish of Bianco Sardo granite, sourced from Sardinia, Italy. An architectural highlight is the single attached central spire topped with a Gold-leafed Angel Moroni Statue.
Before its planned demolition, the T emple was a four-story facility that spread across 128,325 square feet. It featured six instructional rooms, 12 sealing rooms, and one baptistry, and reached a height of 265.6 feet, set at an elevation of 4,876.1 feet.
Interior Details
The interior of the Provo Utah Temple presented art typical of mid-1970s Church aesthetics. Instead of floor-to-ceiling murals, framed, spiritually themed oil paintings adorned the walls. The interior art focused on serene experiences with themes such as Scriptural Landscapes and Doctrinal Portraits. The design included impressionistic watercolor and oil paintings of local flora and vistas, emphasizing Utah’s natural beauty.
The light fixtures in the T emple were made of brass and featured crystal chandeliers, adding to the overall elegance. Heavy wood interior doors crafted from walnut or mahogany complemented the ornate, custom bronze doorknob plates.
Outdoor Elements
The exterior doors made of dark-stained heavy wood were eye-catching at the main entrances. The grounds of the Provo Utah Temple included a cascading water feature surrounded by a variety of flowers, shrubs, and trees, offering a serene ambiance. The T emple beautifully complemented the backdrop of magnificent Rock Canyon and was situated adjacent to Brigham Young University, with the Provo Missionary Training Center located nearby.
A New Era
In October 2021, President Russell M. Nelson announced the closure of the Provo Utah Temple for demolition and reconstruction, set to begin after the dedication of the Orem Utah Temple, with an official closure date established for February 24, 2024. The new facility will be known as the Provo Utah Rock Canyon Temple.
This T emple has carved a unique place in the area’s history, being the first T emple in Provo and Utah County, and the 15th T emple in the state of Utah. It represents an enduring commitment to the faith and values of its members, bridging the past with future aspirations.