
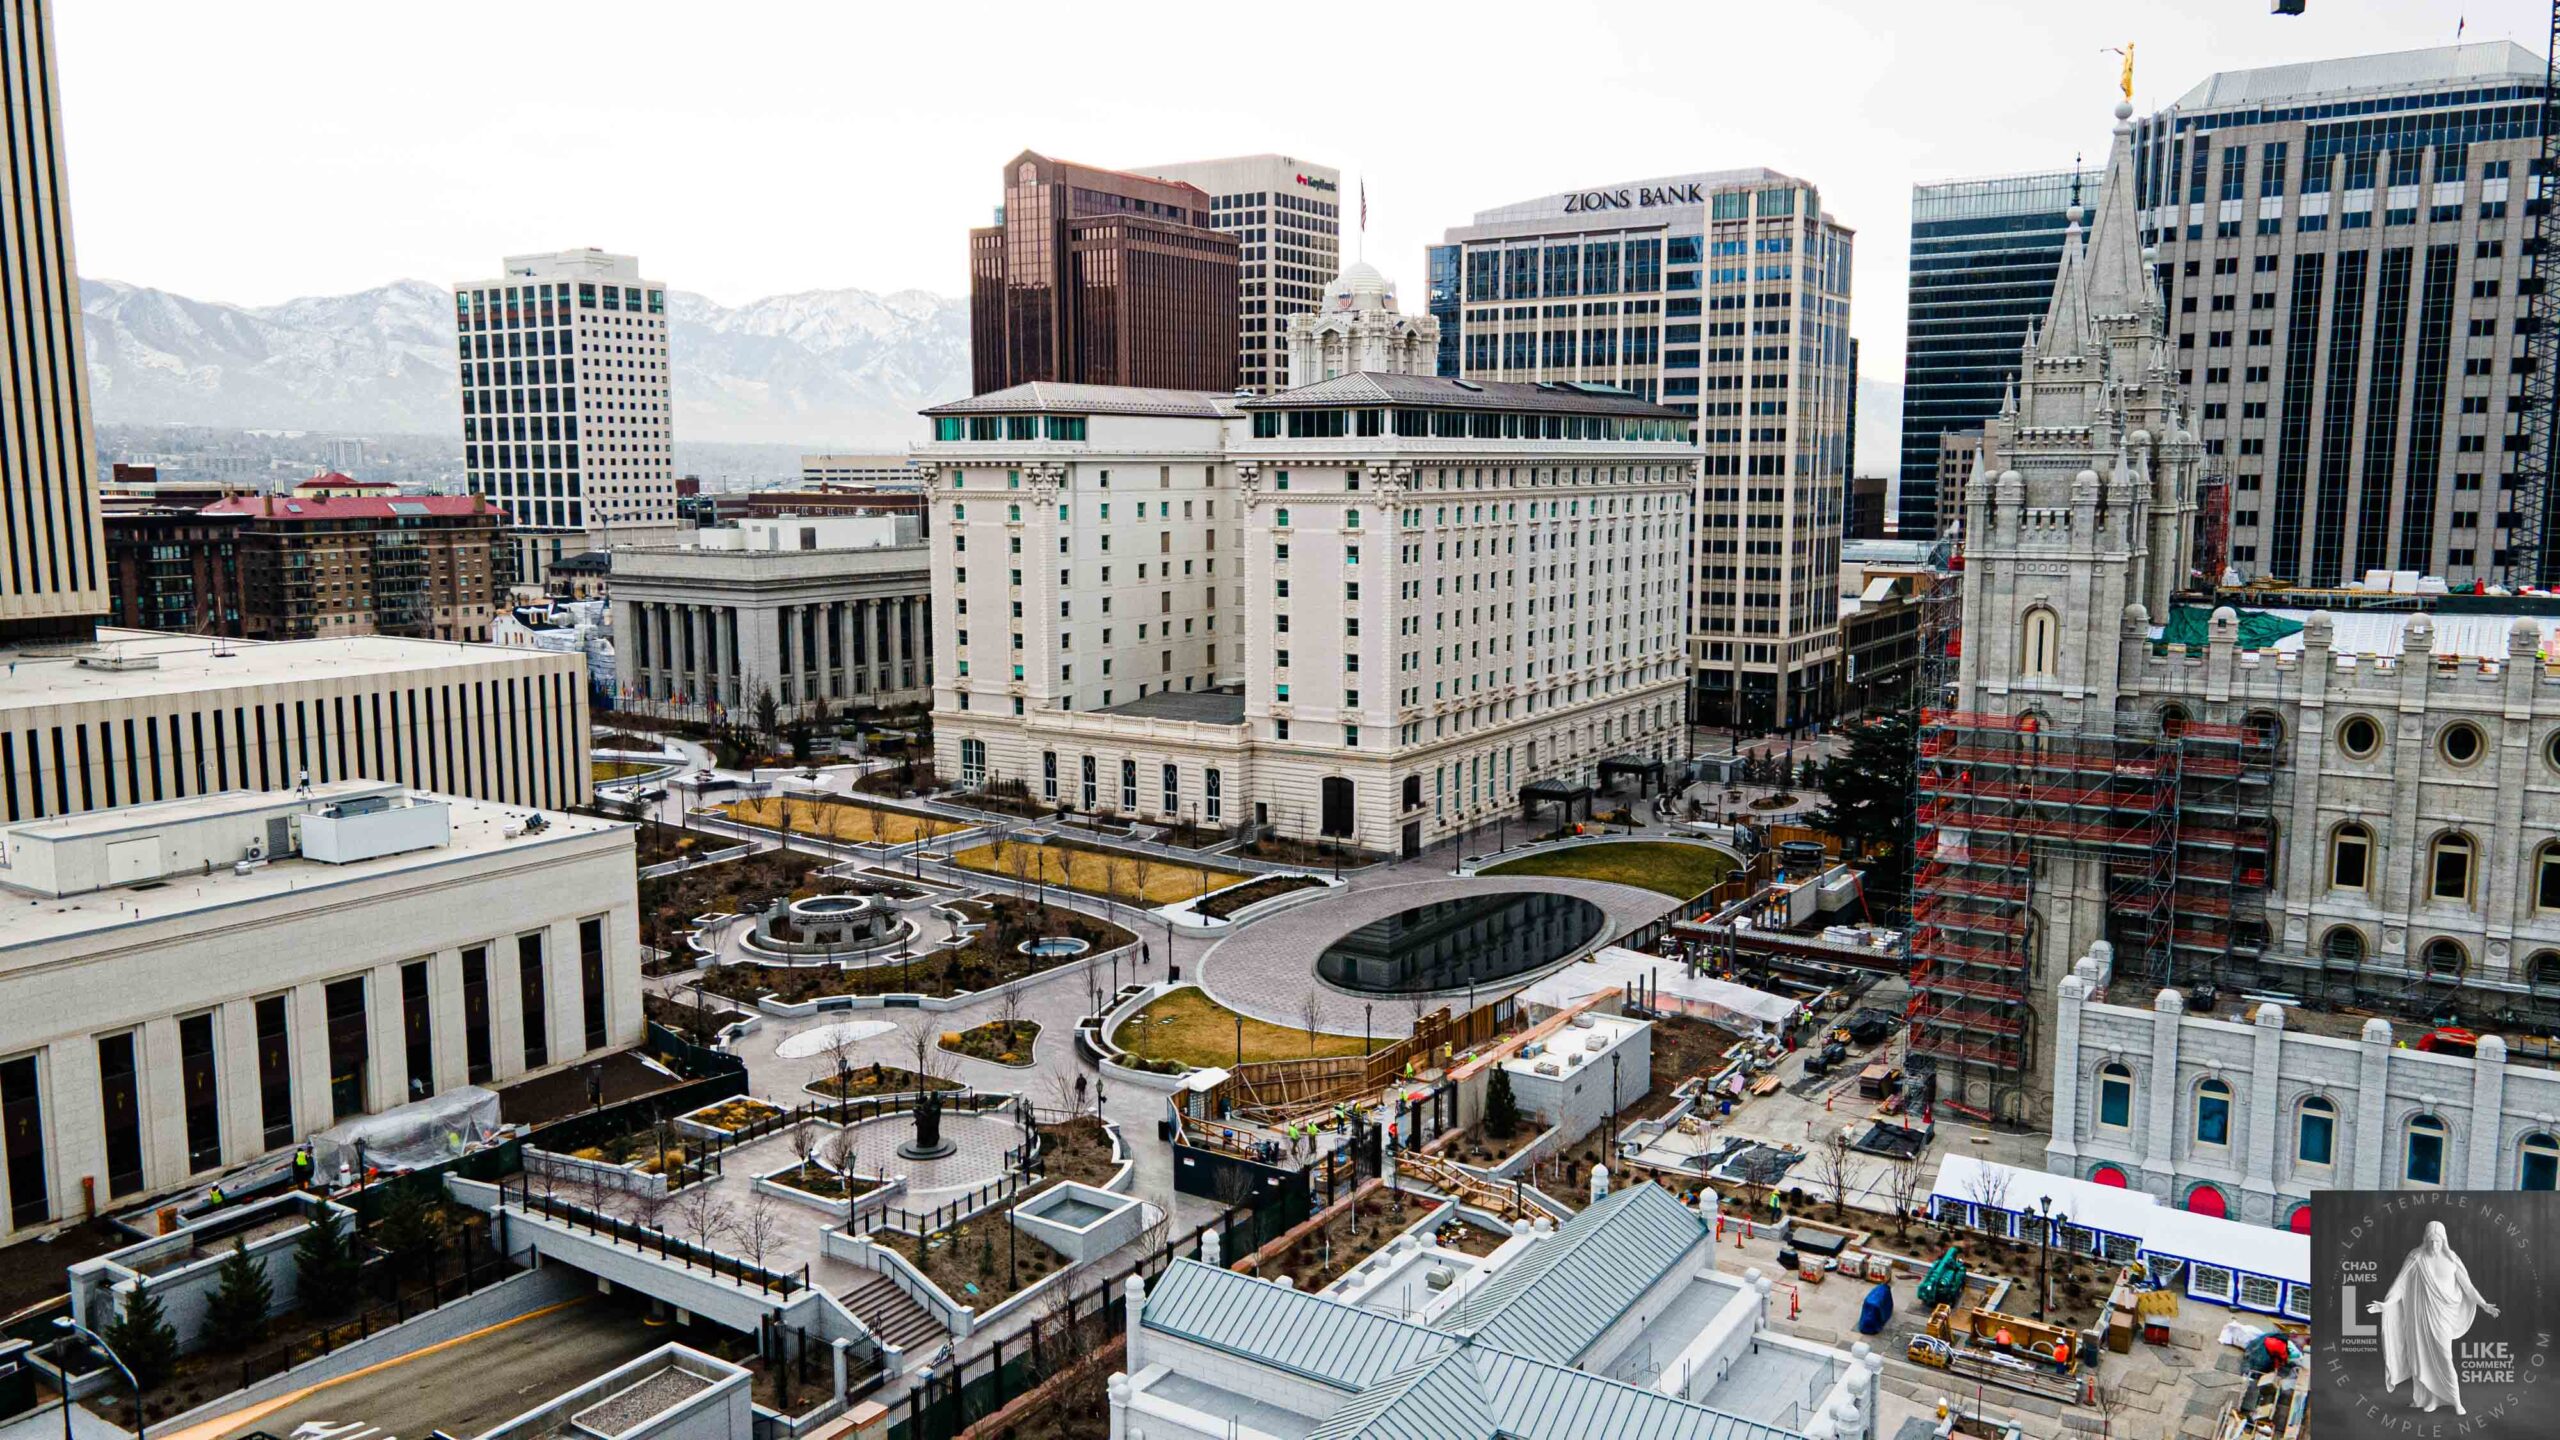
LDS Temple News Proudly Shares the Remarkable Renovation of the Joseph Smith Memorial Building
The Church of Jesus Christ of Latter-day Saints has completed an impressive 2.5-year transformation of the historic Joseph Smith Memorial Building, culminating in June 2025. This extensive renovation marries heritage preservation with modern safety, energy efficiency, and visitor comfort, transforming one of Temple Square’s most iconic structures into an inviting and resilient centerpiece.
A Look Inside the Renovation
The project focused on several critical upgrades and enhancements, each carefully planned to preserve the building’s historic significance while boosting its functionality for future generations:
Key Structural and Mechanical Upgrades
- Seismic Reinforcement: Recognizing the importance of earthquake resilience, engineers implemented state-of-the-art seismic upgrades, particularly targeting the roof tower. These modifications include installing nearly 100 advanced base isolators beneath the entire foundation—allowing the building to sway up to five feet in any direction during seismic activity, dramatically reducing structural stress while maintaining the building’s historic silhouette.
- Foundation Strengthening: To further bolster stability, a rigorous process of deep foundation reinforcement was carried out. Steel reinforcement tubes were inserted beneath the original footings using an innovative “jack and bore” technique, and 46 holes, each approximately 150 feet deep, were drilled through the granite walls for housing post-tensioning cables. These cables anchor the spires securely to the reinforced base, ensuring long-term durability and safety.
- Roof and Structural Support: The installation of heavy-duty steel roof trusses has enhanced the connection between the roof and supporting walls, safeguarding the building’s iconic spires and overall structural integrity against future seismic events.
Interior and Public Space Improvements
- Revamped Lobby and Mezzanine: The lobby and mezzanine were reimagined into a bright, open—yet welcoming—“family room of Temple Square.” The design emphasizes natural light, modern finishes, and accessible pathways, creating an inviting atmosphere for visitors from around the world.
- Modern Lighting and Mechanical Systems: Outdated electrical and mechanical systems were replaced with energy-efficient components featuring smart lighting controls, climate management, and sustainable HVAC systems—improving both comfort and green initiatives.
Culinary and Accessibility Enhancements
- Garden Restaurant Reopening: Formerly known as Nauvoo Cafe, the Garden Restaurant reopened with a refreshed look and a family-friendly ambiance. The redesign emphasizes open-concept seating and a warm, welcoming environment that encourages visitors to relax and enjoy quality meals during their visit.
- Enhanced Accessibility: The project included installing new elevators, wider entryways, and improved signage to ensure that all visitors—regardless of mobility—can comfortably enjoy the building’s facilities.
Phased Reopening and Continued Construction
While the lobby, mezzanine, Restaurant, and Level 1L officially reopened to the public on June 30, 2025, some areas remained under construction to fine-tune features and finishes. This phased approach allows visitors to begin enjoying the upgraded spaces while final details are completed.
A Vision for the Future of Temple Square
These renovations are part of a bold, multi-year initiative to revitalize the entire Temple Square area—including the nearby Salt Lake Temple—ensuring this sacred site remains resilient, welcoming, and relevant for generations to come.
Stay tuned for more updates on the ongoing transformations, and come experience firsthand the renewed beauty and strength of the Joseph Smith Memorial Building—where history meets modern innovation.