
Visit the Feather River California Temple by LDS Temple News
The Feather River California Temple is the 184th dedicated temple in operation and the first temple built in Sutter County, California. It is also the eighth temple built in the state. The two-story House of the Lord stands on 9.24 acres at 1470 Butte House Road, Yuba City, California 95993. It measures 41,665 square feet, reaches a height of 135 feet, and sits at an elevation of 60 feet.
Feather River California Temple Announcement and milestones
The Feather River California Temple was originally announced as a temple planned for Yuba City. Prophet Russell M. Nelson announced it publicly at General Conference on October 7, 2018. At the time, it was to become California’s eighth temple, joining the Los Angeles California Temple (1956), Oakland California Temple (1964), San Diego California Temple (1993), Fresno California Temple (2000), Redlands California Temple (2003), Newport Beach California Temple (2005), and Sacramento California Temple (2006). California was then home to more than 760,000 Church members organized into nearly 1,300 congregations.
The temple rendering was released on September 26, 2019. The groundbreaking and dedication of the grounds are listed as taking place on July 18, 2020, with Area Seventy Paul H. Watkins presiding. The accompanying account also describes a small groundbreaking event on Saturday, June 18, 2020, with attendance limited by COVID-19 social-distancing guidelines. These two dates conflict, so both are included as reported.
In the dedicatory prayer for the grounds, Elder Watkins said: “As the temple foundation is poured, and the walls are placed, and the roof is formed, let us all revitalize our foundational faith in apostles and prophets with Jesus Christ being our chief cornerstone.”
A public open house was held from August 19 through September 9, 2023. Apostle Elder Ulisses Soares dedicated the House of the Lord on October 8, 2023. A concise statement associated with Elder Soares’s temple teachings is: “The temple is the house of the Lord.”
Exterior and landscape design
The exterior is finished with cream precast concrete panels. Its architecture features a single attached end spire topped with a gold-leafed Angel Moroni statue.
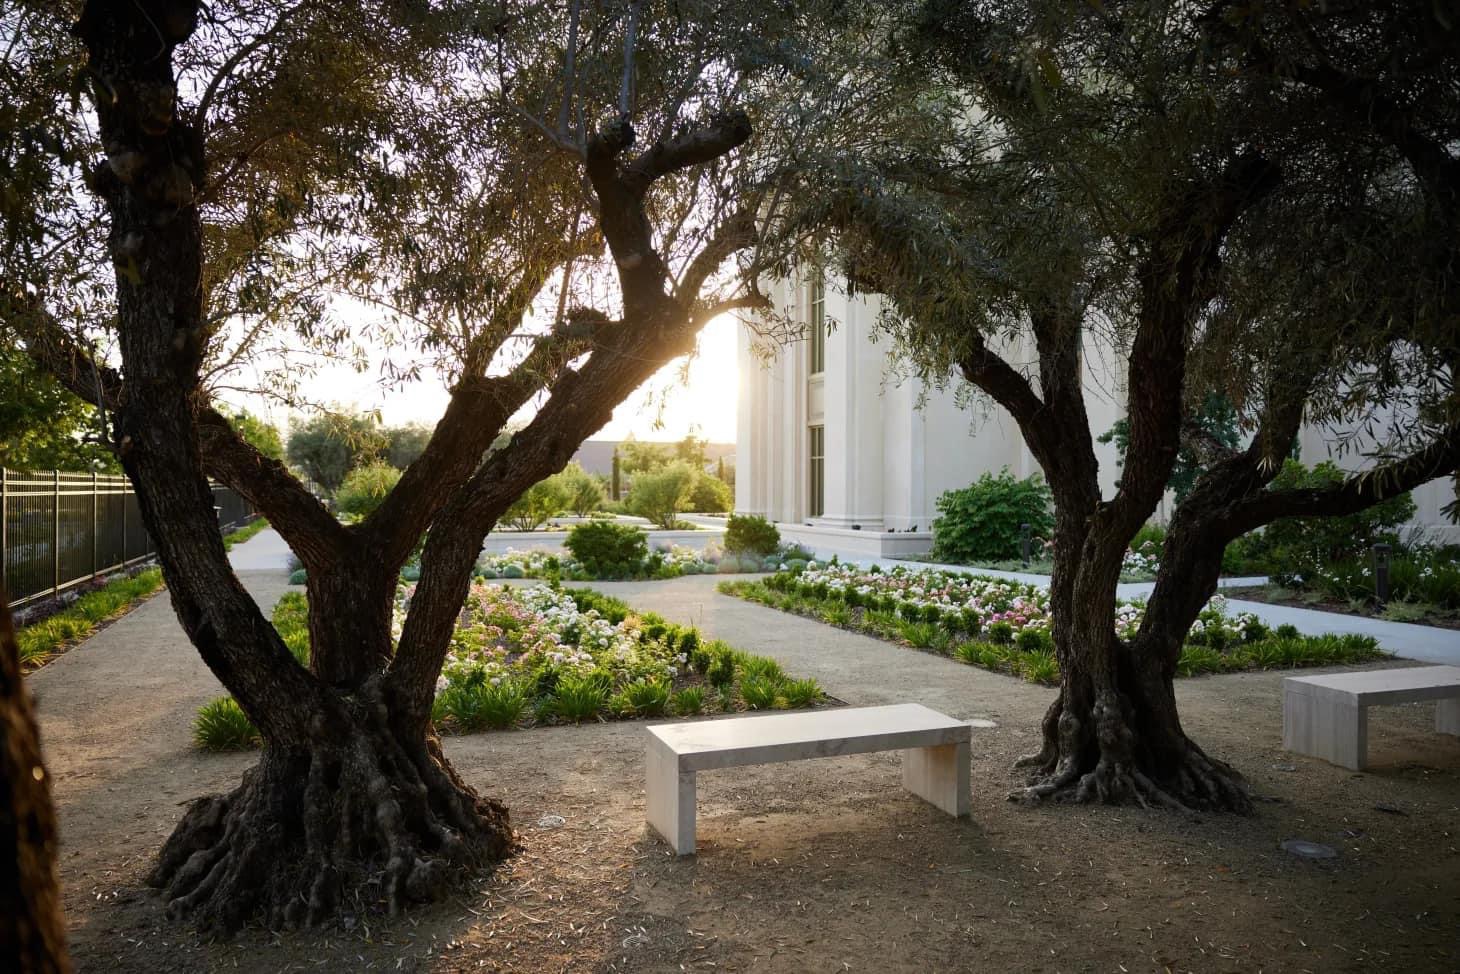
The landscape plan draws inspiration from the Sacramento Valley’s Mediterranean climate, regional history, and biodiversity. It incorporates several mature native oak, redwood, and hackberry trees already on the property. Among the notable plantings are 100-year-old olive trees transplanted from a local orchard and arranged in groves in front of and behind the House of the Lord.
A six-foot-tall steel picket fence encloses the grounds. The fence has a bronze powder coating that matches other metal fixtures, and precast concrete pillars mark the gated entrances.
Art glass and interior details
Art glass appears in every window. The arched second-level windows and windows in the ordinance spaces depict almond blossoms, reflecting the area’s agricultural industry. The design celebrates natural beauty and the rewards of hard work, using the almond blossom’s natural colors against a backdrop that fades from yellow to blue.
The House of the Lord contains four instruction rooms, three sealing rooms, and one baptistry. Its interior design brings together regional references, materials, and decorative details.
Floors, furnishings, and finishes
The general carpet pattern draws from early Christian architecture. Its green color represents the area’s rice fields and farming community. Carved almond blossoms coordinate with the art glass, while the rug designs evoke local wildflowers growing in an open field and the California poppy, the state flower.
The stone floors use Crema Beige marble from Iran, Emperador Light from Turkey, Inca Gold from Pakistan, Verde Lichen from Iran, Rojo Alicante from Spain, and Vanilla from Turkey. The colors complement the fabrics and represent local flora. The stone pattern throughout the House of the Lord references other buildings in the area, while the pattern around the baptistry draws from the art glass designs.
Decorative paint is used simply along the patron path. In ordinance areas, its abstract forms draw on local flora and its underlying geometry. The paint accents the architecture at key points and connections, reflecting the natural beauty of the area and the principles that contribute to it.
Brass interior light fixtures feature shallow bowls, with crystal added in the ordinance spaces. There, the bowl’s shallow curve contrasts with the vaulted ceiling, bringing together two complementary forms that complete the circle.
Decorative millwork appears on the altars, recommend desk, baptismal font, and doors leading into ordinance spaces. Its modified quatrefoil pattern comes from early Christian architecture and is an abstraction of the four-leaf clover. The font railing abstracts the tall reeds that grow at the edges of bodies of water and also draws on the shape of the rice plant widely grown in the area.
Doors, wall coverings, and ceilings
Cherry wood doors reflect the importance of cherries as an agricultural product in the area. Their hardware is brass, with arches, a reed-and-ribbon motif, and abstract forms of flora.
Simple textured wall coverings are used throughout the House of the Lord. A leaf pattern in the bride’s room echoes the art glass and rug designs and derives from early Christian depictions of the olive branch.
The ceilings in the ordinance spaces are vaulted, referring to early Christian architecture and the region’s local architectural history.
Visit the Feather River California Temple by LDS Temple News